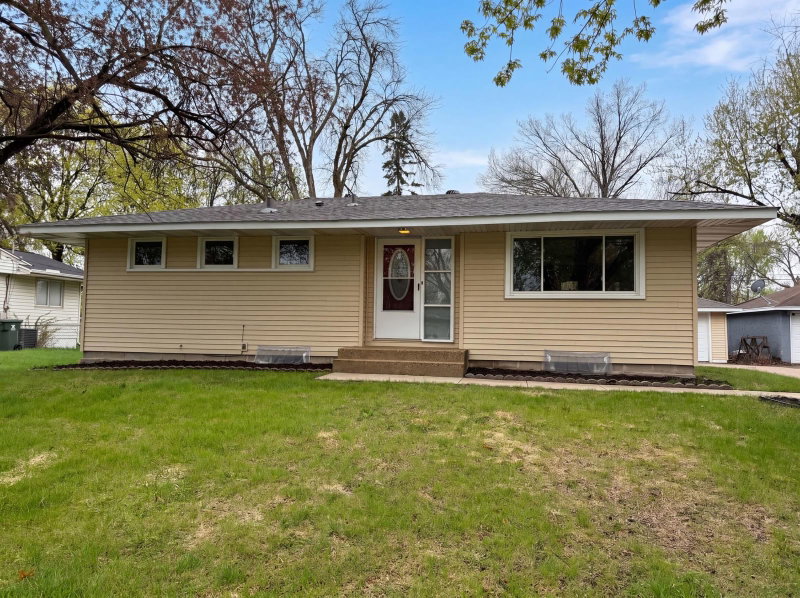
5817 Pearson Drive - Photo 1
5817 Pearson Drive - Photo 2
5817 Pearson Drive - Photo 3
5817 Pearson Drive - Photo 4
5817 Pearson Drive - Photo 5
5817 Pearson Drive - Photo 6
5817 Pearson Drive - Photo 7
5817 Pearson Drive - Photo 8
5817 Pearson Drive - Photo 9
5817 Pearson Drive - Photo 10
5817 Pearson Drive - Photo 11
5817 Pearson Drive - Photo 12
5817 Pearson Drive - Photo 13
5817 Pearson Drive - Photo 14
5817 Pearson Drive - Photo 15
5817 Pearson Drive - Photo 16
1 / 16
5817 Pearson Drive
5817 Pearson Drive
5817 Pearson Drive
5817 Pearson Drive
5817 Pearson Drive

5817 Pearson Drive, Brooklyn Center, MN 55429 - MLS# 7142360

MLS® #: 7142360|Listed: Sep 28, 2026

$325,000

Bedrooms
3
Bathrooms
2
Square Feet
1,800
Acres
0.36
Year Built
1955
Property Type
Residential
Heating
Natural Gas, Forced Air
Cooling
Central Air
Garages
2
School District
281 - Robbinsdale

Welcome to this beautifully updated turnkey home in Brooklyn Center! The main level features rich hardwood floors, updated windows throughout the main floor (mostly Anderson), new Anderson Patio door, two bedrooms, and a 3/4 bath. The kitchen opens through sliding glass doors to a deck overlooking a large, fully fenced backyard with a patio perfect for summer entertaining. The walkout lower level offers brand-new carpet, a spacious recreation room, a full bath, and a third bedroom with a new egress window. Major peace-of-mind upgrades include a newer furnace, AC, and water heater, Hardie Board siding, plus an included Generac backup generator. Outside, you'll love the oversized 2-car detached garage. Enjoy nearby recreation at Grandview Park, Lions Park, and Centennial Park. Truly a move-in ready gem!

5817 Pearson Drive, Brooklyn Center, MN 55429

Ask an Agent

Interior Information

BasementBlock, Egress Window(s), Single Tenant Access, Storage Space, Tile Shower, Walkout
AppliancesDishwasher, Dryer, Exhaust Fan, Gas Water Heater, Range, Refrigerator, Water Softener Rented
CoolingCentral Air
HeatingForced Air
FuelNatural Gas
LaundryIn Basement
Dining RoomBreakfast Area, Eat In Kitchen, Kitchen/Dining Room, Separate/Formal Dining Room
Interior AmenitiesDeck, Hardwood Floors, Kitchen Window, Main Floor Primary Bedroom, Patio, Paneled Doors, Washer/Dryer Hookup

Size & Levels

LevelsOne
Total Finished Sq Ft2,000 sq ft
Above Grade Finished1,000 sq ft
Below Grade Finished800 sq ft
Main Level Finished1,000 sq ft

Bathrooms

Full Baths1
3/4 Baths1
Bathroom DetailsFull Basement, Main Floor Full Bath

Rooms

Main Level Rooms

Living Room20'4" x 13'"
Dining Room10'3" x 11'6"
Kitchen9'3" x 7'10"
Bedroom13'2" x 11'6"
Bedroom 29'5" x 10'6"
Bathroom6'9" x 6'7"

Lower Level Rooms

Bedroom 315' x 12'9"
Bathroom11'" x 4'10"
Laundry15' x 11'5"
Recreation Room23'7" x 24'6"

Exterior & Parking

ExteriorCement Board
ConstructionBlock
RoofAge Over 8 Years, Asphalt
FoundationBlock
Patio / PorchDeck, Patio
Garage Stalls2
ParkingDetached Garage, Concrete, Garage Door Opener

Lot & Utilities

Property SubtypeSingle Family
Lot Size0.36 acres
Lot Dimensions74x129x150x173
ZoningResidential-Single Family
SubdivisionPearsons Northport 3rd Add
TownshipBrooklyn Center
CountyHennepin
SewerCity Sewer/Connected
WaterCity Water/Connected
Road FrontageCity Street
FencingChain Link

Financial & Tax Information

Annual Taxes$4,136
Tax Year2026
Tax w/ Assessments$4,136
Assessment PendingNo
Parcel Number0311821240075
Financing OptionsConventional, VA, FHA, Cash
List TypeExclusive Right To Sell

Location

Call 612-356-2121For Showings and Questions
Broker Reciprocity logo
Listed by: Keller Williams Classic Rlty NW
Source: NorthstarMLS

Copyright 2026 Regional Multiple Listing Service of Minnesota, Inc. All rights reserved. Information Deemed Reliable But Not Guaranteed. The data relating to real estate for sale on this web site comes in part from the Broker Reciprocity℠ Program of the Regional Multiple Listing Service of Minnesota, Inc. Real estate listings held by brokerage firms other than Pederson Realty are marked with the Broker Reciprocity℠ logo or the Broker Reciprocity℠ thumbnail logo (a little black house) and detailed information about them includes the name of the listing brokers.