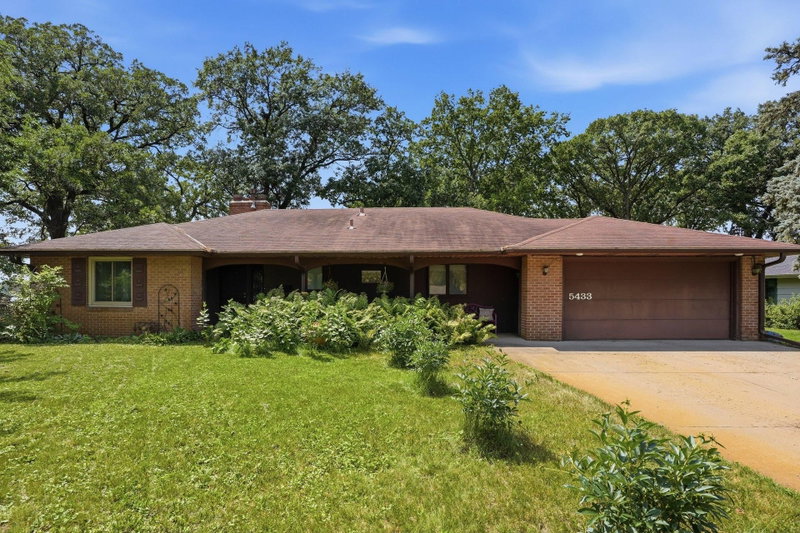
5261 Twin Lake Boulevard E - Photo 1
5261 Twin Lake Boulevard E - Photo 2
5261 Twin Lake Boulevard E - Photo 3
5261 Twin Lake Boulevard E - Photo 4
5261 Twin Lake Boulevard E - Photo 5
5261 Twin Lake Boulevard E - Photo 6
5261 Twin Lake Boulevard E - Photo 7
5261 Twin Lake Boulevard E - Photo 8
5261 Twin Lake Boulevard E - Photo 9
5261 Twin Lake Boulevard E - Photo 10
5261 Twin Lake Boulevard E - Photo 11
5261 Twin Lake Boulevard E - Photo 12
5261 Twin Lake Boulevard E - Photo 13
5261 Twin Lake Boulevard E - Photo 14
5261 Twin Lake Boulevard E - Photo 15
5261 Twin Lake Boulevard E - Photo 16
5261 Twin Lake Boulevard E - Photo 17
5261 Twin Lake Boulevard E - Photo 18
5261 Twin Lake Boulevard E - Photo 19
5261 Twin Lake Boulevard E - Photo 20
5261 Twin Lake Boulevard E - Photo 21
5261 Twin Lake Boulevard E - Photo 22
5261 Twin Lake Boulevard E - Photo 23
5261 Twin Lake Boulevard E - Photo 24
5261 Twin Lake Boulevard E - Photo 25
5261 Twin Lake Boulevard E - Photo 26
5261 Twin Lake Boulevard E - Photo 27
5261 Twin Lake Boulevard E - Photo 28
5261 Twin Lake Boulevard E - Photo 29
5261 Twin Lake Boulevard E - Photo 30
5261 Twin Lake Boulevard E - Photo 31
5261 Twin Lake Boulevard E - Photo 32
5261 Twin Lake Boulevard E - Photo 33
5261 Twin Lake Boulevard E - Photo 34
5261 Twin Lake Boulevard E - Photo 35
5261 Twin Lake Boulevard E - Photo 36
5261 Twin Lake Boulevard E - Photo 37
5261 Twin Lake Boulevard E - Photo 38
5261 Twin Lake Boulevard E - Photo 39
5261 Twin Lake Boulevard E - Photo 40
5261 Twin Lake Boulevard E - Photo 41
5261 Twin Lake Boulevard E - Photo 42
5261 Twin Lake Boulevard E - Photo 43
5261 Twin Lake Boulevard E - Photo 44
5261 Twin Lake Boulevard E - Photo 45
5261 Twin Lake Boulevard E - Photo 46
5261 Twin Lake Boulevard E - Photo 47
5261 Twin Lake Boulevard E - Photo 48
5261 Twin Lake Boulevard E - Photo 49
5261 Twin Lake Boulevard E - Photo 50
5261 Twin Lake Boulevard E - Photo 51
5261 Twin Lake Boulevard E - Photo 52
1 / 52
5261 Twin Lake Boulevard E

5261 Twin Lake Boulevard E, Brooklyn Center, MN 55429 - MLS# 7153145

MLS® #: 7153145|Listed: Sep 30, 2026

$599,900

Bedrooms
3
Bathrooms
3
Square Feet
1,827
Acres
0.44
Year Built
1947
Property Type
Residential
Heating
Natural Gas, Forced Air
Cooling
Central Air
Garages
2
School District
281 - Robbinsdale

Looking for an amazing lake front property in town? This totally remodeled top to bottom this modern waterfront gem is ready for you! Property features a blend of comfortable living, beautiful natural surroundings, and all the benefits of lake living. The main level features two spacious bedrooms and two full bathrooms, along with gorgeous hardwood floors, an updated kitchen with appliances, central air, and the warmth of two

fireplaces. The lower level adds even more flexibility with a generous amusement room and a bonus workout area—perfect for entertaining, recreation, or hobbies. Enjoy the outdoors from the large, wooded backyard and spacious deck overlooking Upper Twin Lake, creating a peaceful setting to relax, entertain, or take in the changing seasons. A two-car attached garage provides everyday convenience, while additional storage beneath the deck offers valuable extra space. There is also potential for a bonus room above the garage, offering an exciting opportunity to add even more finished living space. The dock and lift are included. The lift has solar power. Ready for the boat! Come dig your feet in the sand!

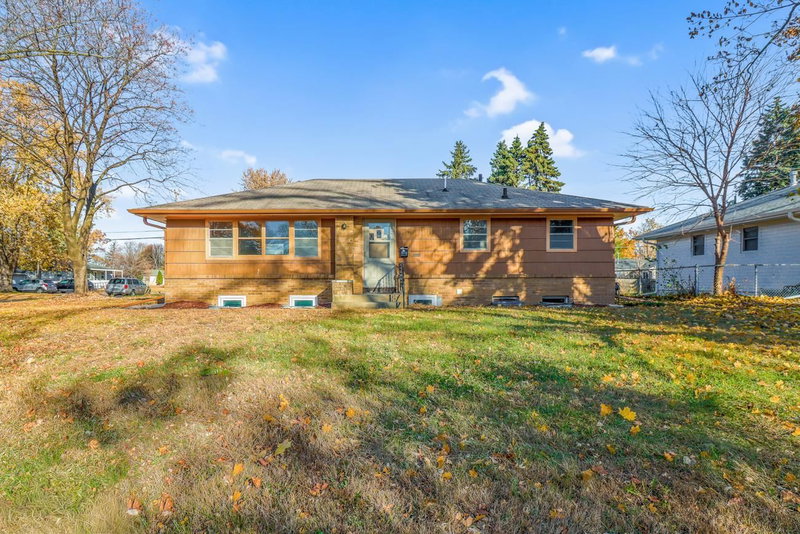
5261 Twin Lake Boulevard E, Brooklyn Center, MN 55429

Ask an Agent

Interior Information

BasementBlock, Drainage System, Egress Window(s), Finished, Partially Finished, Storage Space, Walkout
AppliancesDishwasher, ENERGY STAR Qualified Appliances, Microwave, Range, Refrigerator, Stainless Steel Appliances
CoolingCentral Air
HeatingForced Air
FuelNatural Gas
Fireplaces2
Fireplace FeaturesFamily Room, Gas, Living Room
LaundryCommon Area, Main Level
Dining RoomEat In Kitchen, Kitchen/Dining Room
Interior AmenitiesDeck, Dock, Hardwood Floors, Kitchen Window, Main Floor Primary Bedroom, Tile Floors, Washer/Dryer Hookup, Wet Bar
ElectricCircuit Breakers, 100 Amp Service

Size & Levels

LevelsOne
Total Finished Sq Ft2,154 sq ft
Above Grade Finished1,077 sq ft
Below Grade Finished750 sq ft
Main Level Finished1,077 sq ft
Foundation Size25 x 32

Bathrooms

Full Baths2
3/4 Baths1
Bathroom DetailsFull Primary, Main Floor Full Bath

Rooms

Main Level Rooms

Dining Room9' x 9'
Kitchen10' x 11'
Bedroom8' x 10'
Bedroom 212' x 21'
Laundry11' x 22'
Deck26' x 13'

Upper Level Rooms

Storage11'5" x 19'

Lower Level Rooms

Family Room11' x 20'
Bedroom 318' x 8'
Mud Room20' x 9'

Exterior & Parking

ExteriorLog, Log Siding, Other
ConstructionBlock
RoofAge Over 8 Years
FoundationBlock
Patio / PorchDeck, Rear Porch, Wrap Around
Garage Stalls2
Garage Size20 x 20 (440 sq ft)
ParkingAttached Garage, Covered, Concrete, Electric, Finished Garage, Garage Door Opener, Storage, Tuckunder Garage

Lot & Utilities

Property SubtypeSingle Family
Lot Size0.44 acres
Lot Dimensions122*175*122*154
Lot DescriptionIrregular Lot, Tree Coverage - Heavy
ZoningShoreline,Residential-Single Family
SubdivisionTwin Lake Woods
TownshipBrooklyn Center
CountyHennepin
SewerCity Sewer/Connected
WaterCity Water/Connected
Road FrontageCity Street
WaterfrontLake Front

Financial & Tax Information

Annual Taxes$7,656
Tax Year2026
Tax w/ Assessments$8,436
Other Annual Assessments$780
Assessment PendingYes
Parcel Number1011821210035
Financing OptionsConventional, VA, FHA, Cash
Assumable MortgageNot Assumable
List TypeExclusive Right To Sell

Location

Call 612-356-2121For Showings and Questions
Broker Reciprocity logo
Listed by: Keller Williams Classic Realty
Source: NorthstarMLS

Copyright 2026 Regional Multiple Listing Service of Minnesota, Inc. All rights reserved. Information Deemed Reliable But Not Guaranteed. The data relating to real estate for sale on this web site comes in part from the Broker Reciprocity℠ Program of the Regional Multiple Listing Service of Minnesota, Inc. Real estate listings held by brokerage firms other than Pederson Realty are marked with the Broker Reciprocity℠ logo or the Broker Reciprocity℠ thumbnail logo (a little black house) and detailed information about them includes the name of the listing brokers.