

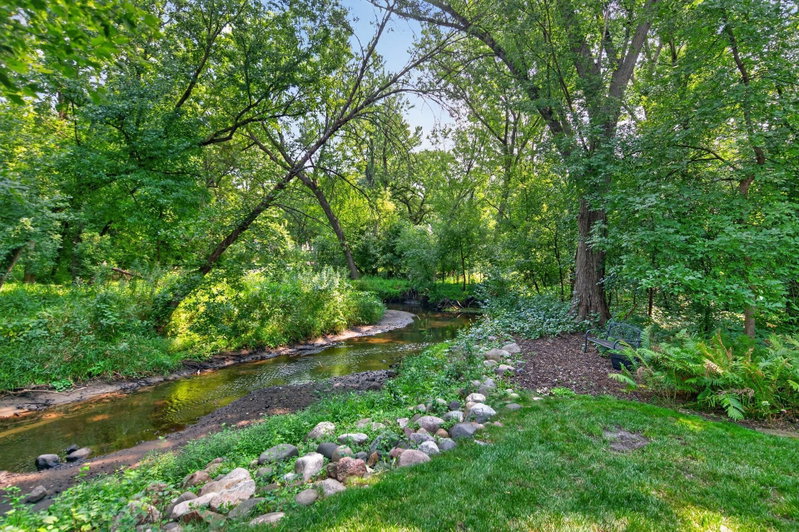
9923 Brookside Circle - Photo 1
9923 Brookside Circle - Photo 2
9923 Brookside Circle - Photo 3
9923 Brookside Circle - Photo 4
9923 Brookside Circle - Photo 5
9923 Brookside Circle - Photo 6
9923 Brookside Circle - Photo 7
9923 Brookside Circle - Photo 8
9923 Brookside Circle - Photo 9
9923 Brookside Circle - Photo 10
9923 Brookside Circle - Photo 11
9923 Brookside Circle - Photo 12
9923 Brookside Circle - Photo 13
9923 Brookside Circle - Photo 14
9923 Brookside Circle - Photo 15
9923 Brookside Circle - Photo 16
9923 Brookside Circle - Photo 17
9923 Brookside Circle - Photo 18
9923 Brookside Circle - Photo 19
9923 Brookside Circle - Photo 20
9923 Brookside Circle - Photo 21
9923 Brookside Circle - Photo 22
9923 Brookside Circle - Photo 23
9923 Brookside Circle - Photo 24
9923 Brookside Circle - Photo 25
9923 Brookside Circle - Photo 26
9923 Brookside Circle - Photo 27
9923 Brookside Circle - Photo 28
9923 Brookside Circle - Photo 29
9923 Brookside Circle - Photo 30
9923 Brookside Circle - Photo 31
9923 Brookside Circle - Photo 32
9923 Brookside Circle - Photo 33
9923 Brookside Circle - Photo 34
9923 Brookside Circle - Photo 35
9923 Brookside Circle - Photo 36
9923 Brookside Circle - Photo 37
9923 Brookside Circle - Photo 38
9923 Brookside Circle - Photo 39
9923 Brookside Circle - Photo 40
9923 Brookside Circle - Photo 41
9923 Brookside Circle - Photo 42
9923 Brookside Circle - Photo 43
9923 Brookside Circle - Photo 44
9923 Brookside Circle - Photo 45
9923 Brookside Circle - Photo 46
9923 Brookside Circle - Photo 47
9923 Brookside Circle - Photo 48
9923 Brookside Circle - Photo 49
9923 Brookside Circle - Photo 50
9923 Brookside Circle - Photo 51
9923 Brookside Circle - Photo 52
9923 Brookside Circle - Photo 53
9923 Brookside Circle - Photo 54
9923 Brookside Circle - Photo 55
9923 Brookside Circle - Photo 56
9923 Brookside Circle - Photo 57
9923 Brookside Circle - Photo 58
9923 Brookside Circle - Photo 59
9923 Brookside Circle - Photo 60
9923 Brookside Circle - Photo 61
9923 Brookside Circle - Photo 62
9923 Brookside Circle - Photo 63
9923 Brookside Circle - Photo 64
9923 Brookside Circle - Photo 65
9923 Brookside Circle - Photo 66
9923 Brookside Circle - Photo 67
9923 Brookside Circle - Photo 68
9923 Brookside Circle - Photo 69
9923 Brookside Circle - Photo 70
1 / 70
9923 Brookside Circle

9923 Brookside Circle, Bloomington, MN 55431 - MLS# 7153877

MLS® #: 7153877|Listed: Oct 2, 2026

$489,000

Bedrooms
3
Bathrooms
3
Square Feet
2,853
Acres
0.62
Year Built
1965
Property Type
Residential
Heating
Natural Gas, Forced Air, Humidity Control
Cooling
Ceiling Fan(s), Central Air
Garages
2
School District
271 - Bloomington

Tucked away on a quiet cul-de-sac, this beautiful home pairs easy main-level living with a private, wooded setting on the creek where you can enjoy a peaceful retreat in your own home while still enjoying the benefits of being right in the city.

The main level has nearly everything you need day to day: a primary bedroom with a 3/4 bath, a second bedroom, a full bath, and separate living and informal dining room with built-in china cabinet. Enjoy the serene sunroom with walls of windows (recently installed) looking out over the yard with mature trees and a creek - a view you can enjoy year-round.

The fully finished walkout lower level has a large family room centered on a one-of-a-kind brick fireplace, with a flagstone hearth. It's a natural spot for movie nights, entertaining, or curling up with a book.

The home has been very well kept with regular maintenance. The roof is 1.5 years old, A/C & furnace are 1 year old, has a radon mitigation system installed, chimney tuck-pointing and brick work completed 2024 as well as interior chimney sweeping and maintenance done last year. Don't miss out on this unique opportunity of serenity in the city.

9923 Brookside Circle, Bloomington, MN 55431

Ask an Agent

Interior Information

BasementFinished, Full, Walkout
AppliancesCentral Vacuum, Cooktop, Dishwasher, Disposal, Dryer, Exhaust Fan, Freezer, Humidifier, Gas Water Heater, Microwave, Range, Refrigerator, Washer
CoolingCentral Air
HeatingForced Air, Humidity Control
FuelNatural Gas
Fireplaces2
LaundryLower Level
Dining RoomInformal Dining Room
Interior AmenitiesCeiling Fan(s), Hardwood Floors, Kitchen Window, Main Floor Primary Bedroom, In-Ground Sprinkler, Sun Room, Tile Floors, Walk-Up Attic

Size & Levels

LevelsOne
Total Finished Sq Ft2,992 sq ft
Above Grade Finished1,632 sq ft
Below Grade Finished1,221 sq ft
Main Level Finished1,632 sq ft

Bathrooms

Full Baths1
3/4 Baths2
Bathroom Details3/4 Basement, Private Primary, Main Floor Full Bath

Rooms

Main Level Rooms

Living Room22' x 12'
Dining Room13' x 10'
Kitchen11' x 14'
Bedroom18' x 13'
Bedroom 212' x 10'
Sun Room21' x 12'

Lower Level Rooms

Family Room23' x 26'
Bedroom 313' x 10'
Other8' x 12'

Exterior & Parking

ExteriorStone, Wood
RoofAge 8 Years or Less
FoundationBlock
Patio / PorchGlass Enclosed
Garage Stalls2
Garage Size21x22 (468 sq ft)
ParkingAttached Garage

Lot & Utilities

Property SubtypeSingle Family
Lot Size0.62 acres
Lot Dimensions97x112x91x38x45x42x47x240
Lot DescriptionIrregular Lot, Tree Coverage - Medium
ZoningResidential-Single Family
SubdivisionBrook Acres
TownshipBloomington
CountyHennepin
SewerCity Sewer/Connected
WaterCity Water/Connected
Road FrontageCul De Sac
WaterfrontCreek/Stream

Financial & Tax Information

Annual Taxes$5,724
Tax Year2025
Tax w/ Assessments$5,724
Assessment PendingNo
Parcel Number1702724420063
List TypeExclusive Right To Sell

Location

Call 612-356-2121For Showings and Questions
Broker Reciprocity logo
Listed by: Bridge Realty, LLC
Source: NorthstarMLS

Copyright 2026 Regional Multiple Listing Service of Minnesota, Inc. All rights reserved. Information Deemed Reliable But Not Guaranteed. The data relating to real estate for sale on this web site comes in part from the Broker Reciprocity℠ Program of the Regional Multiple Listing Service of Minnesota, Inc. Real estate listings held by brokerage firms other than Pederson Realty are marked with the Broker Reciprocity℠ logo or the Broker Reciprocity℠ thumbnail logo (a little black house) and detailed information about them includes the name of the listing brokers.