
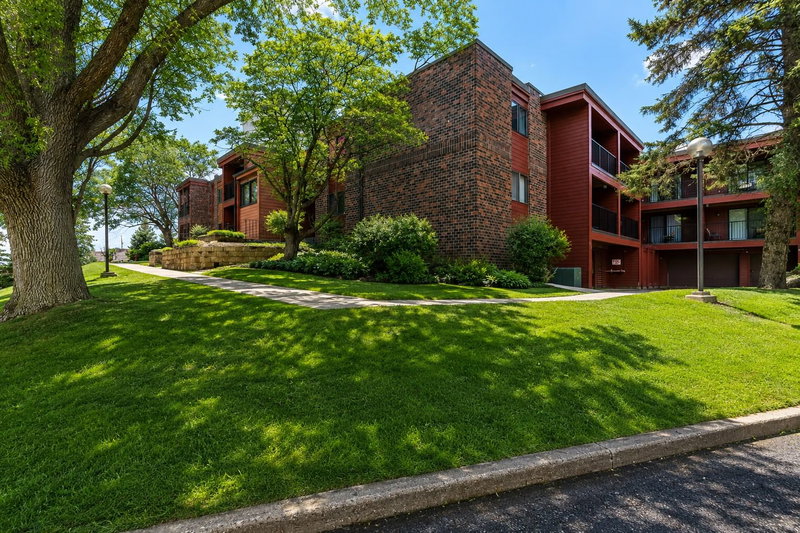
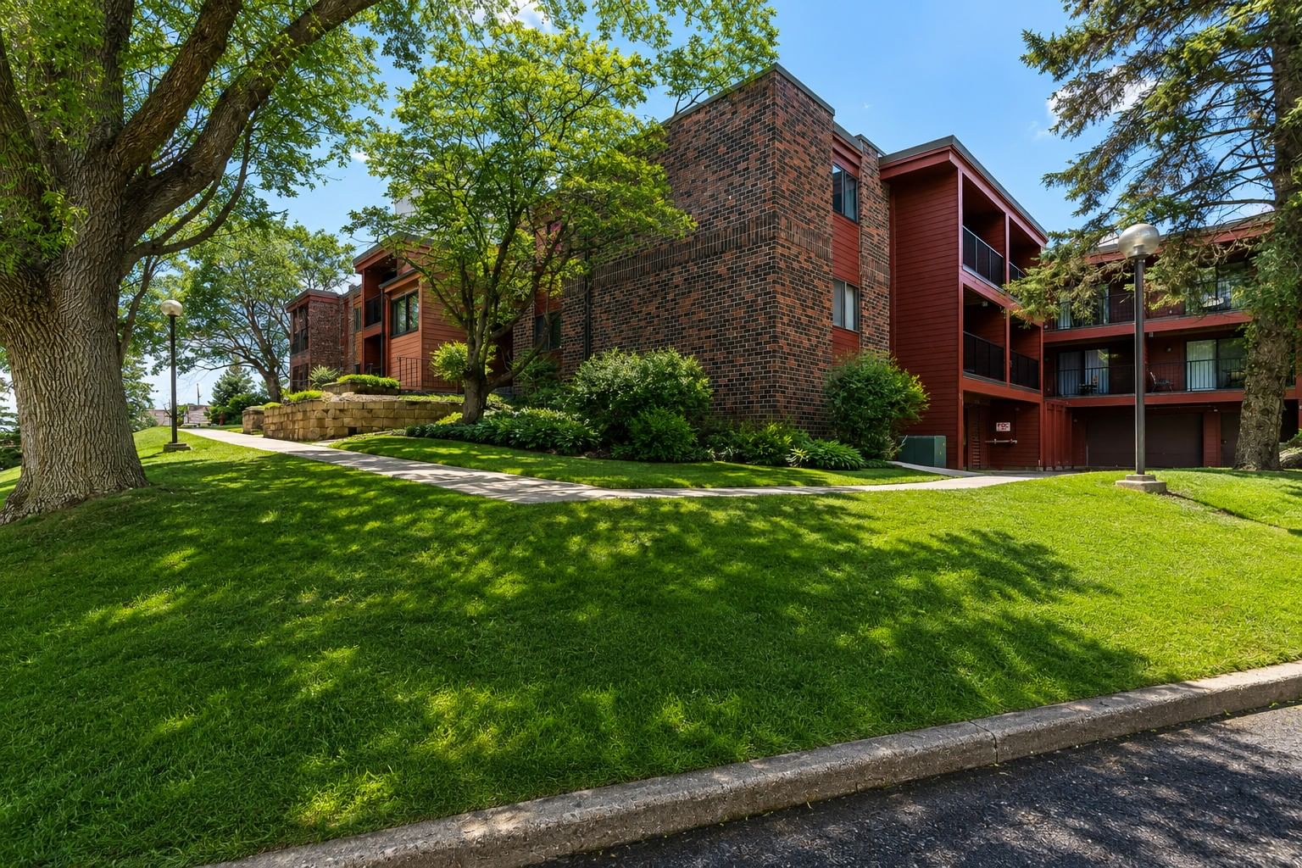
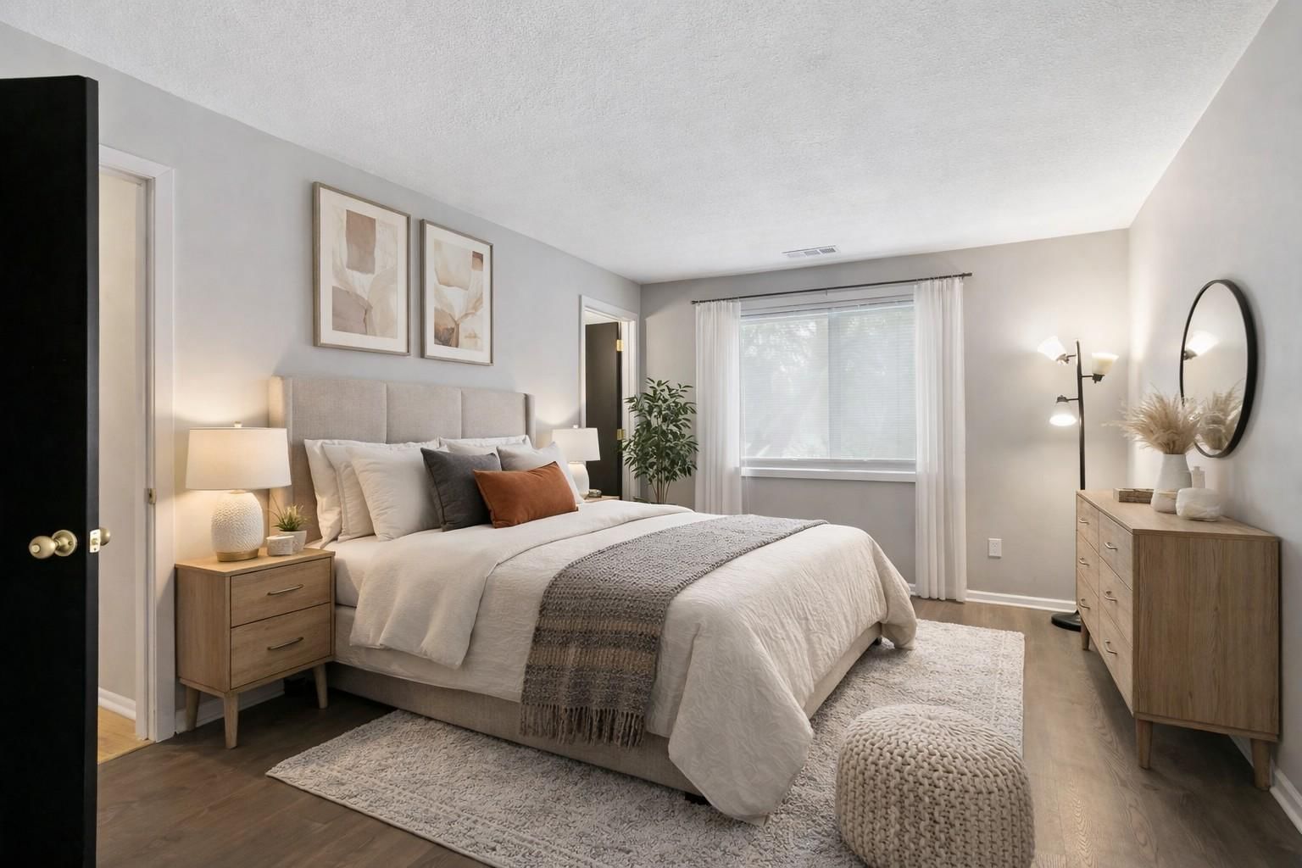
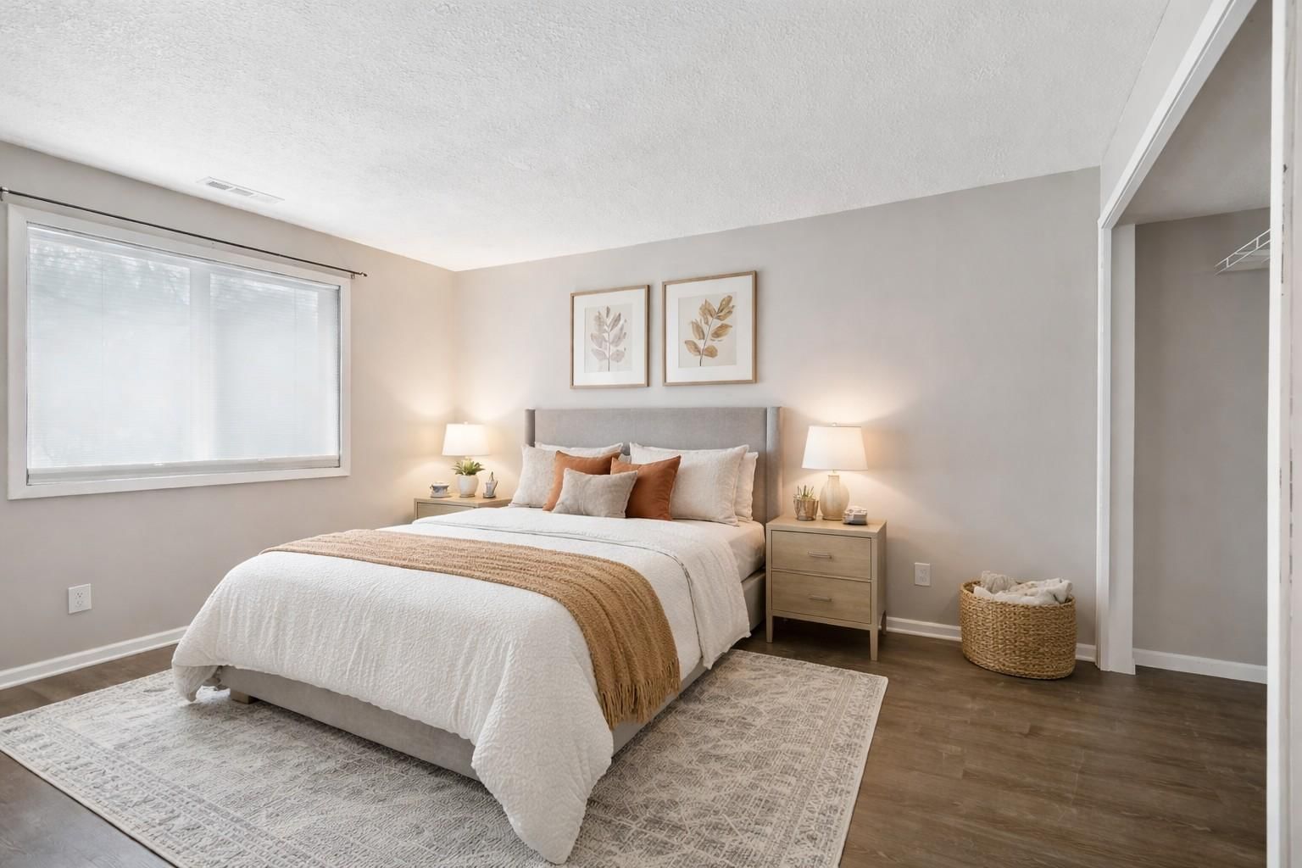
8007 Xerxes Avenue S #A101 - Photo 1
1 / 16
8007 Xerxes Avenue S #A101

8007 Xerxes Avenue S #A101, Bloomington, MN 55431 - MLS# 7106128

MLS® #: 7106128|Days on Market: 105|Listed: Jul 9, 2026

$170,000

$180,000↓ 5.6%
Bedrooms
2
Bathrooms
2
Square Feet
954
Acres
1.7
Year Built
1981
Property Type
Residential
Heating
Natural Gas, Forced Air
Cooling
Ceiling Fan(s), Central Air
Garages
1
Days on Market
105
School District
271 - Bloomington

Looking for a move-in ready, spacious condo ideally located in Bloomington. Thoughtfully updated and designed for easy living, this condo offers the perfect blend of comfort, style, and convenience.

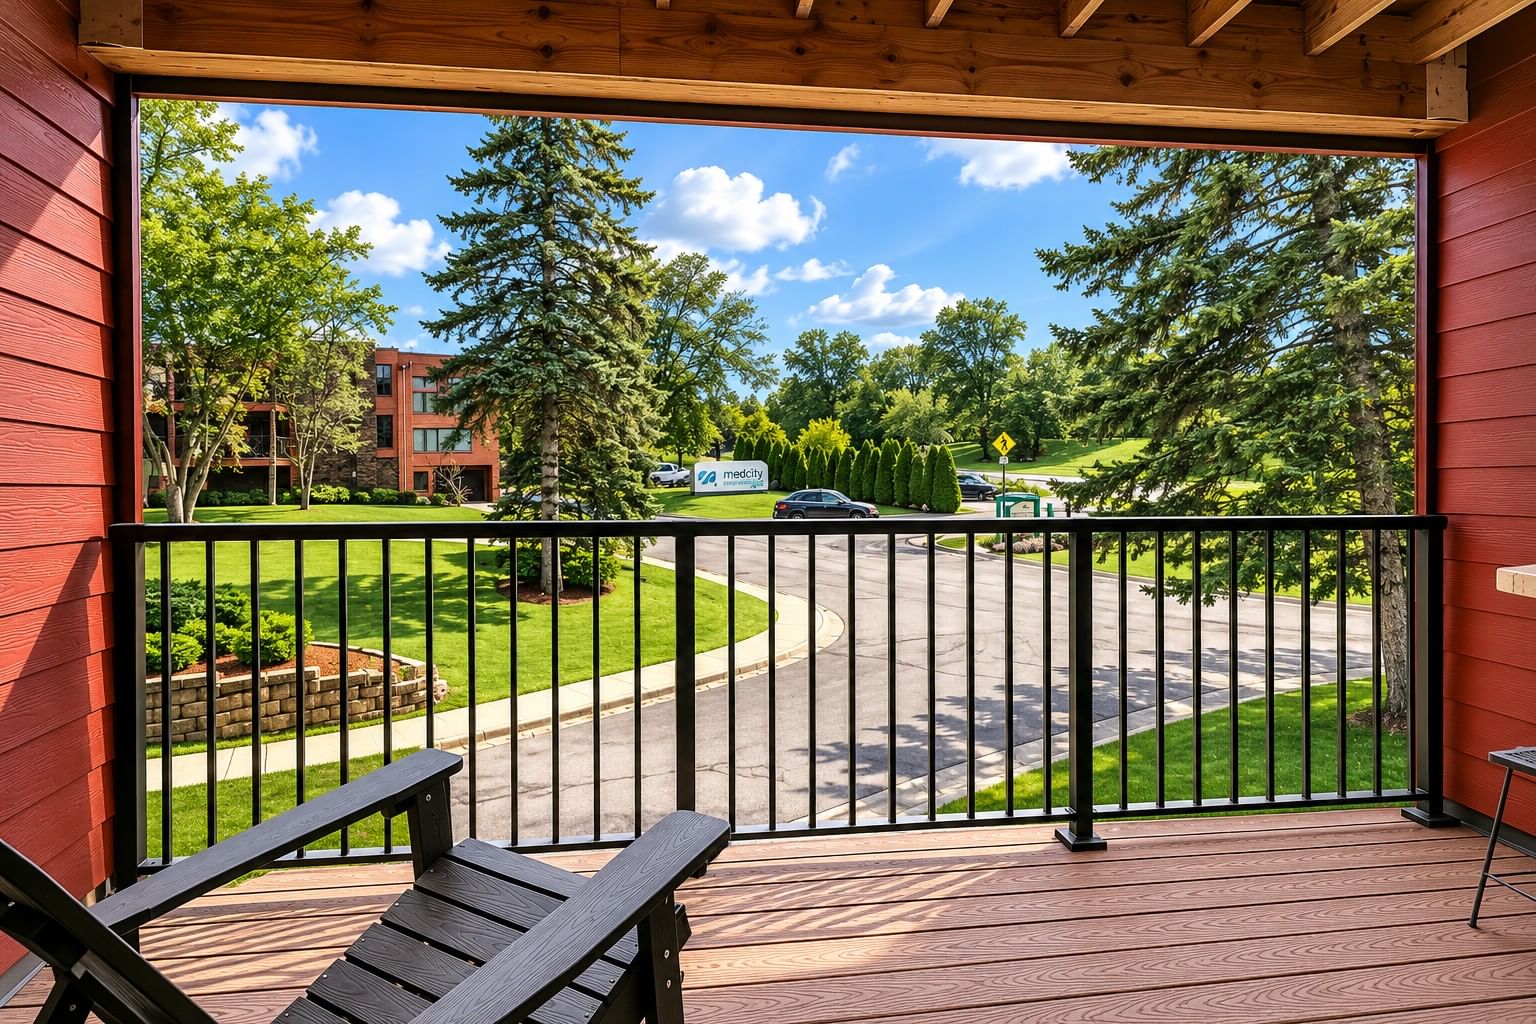
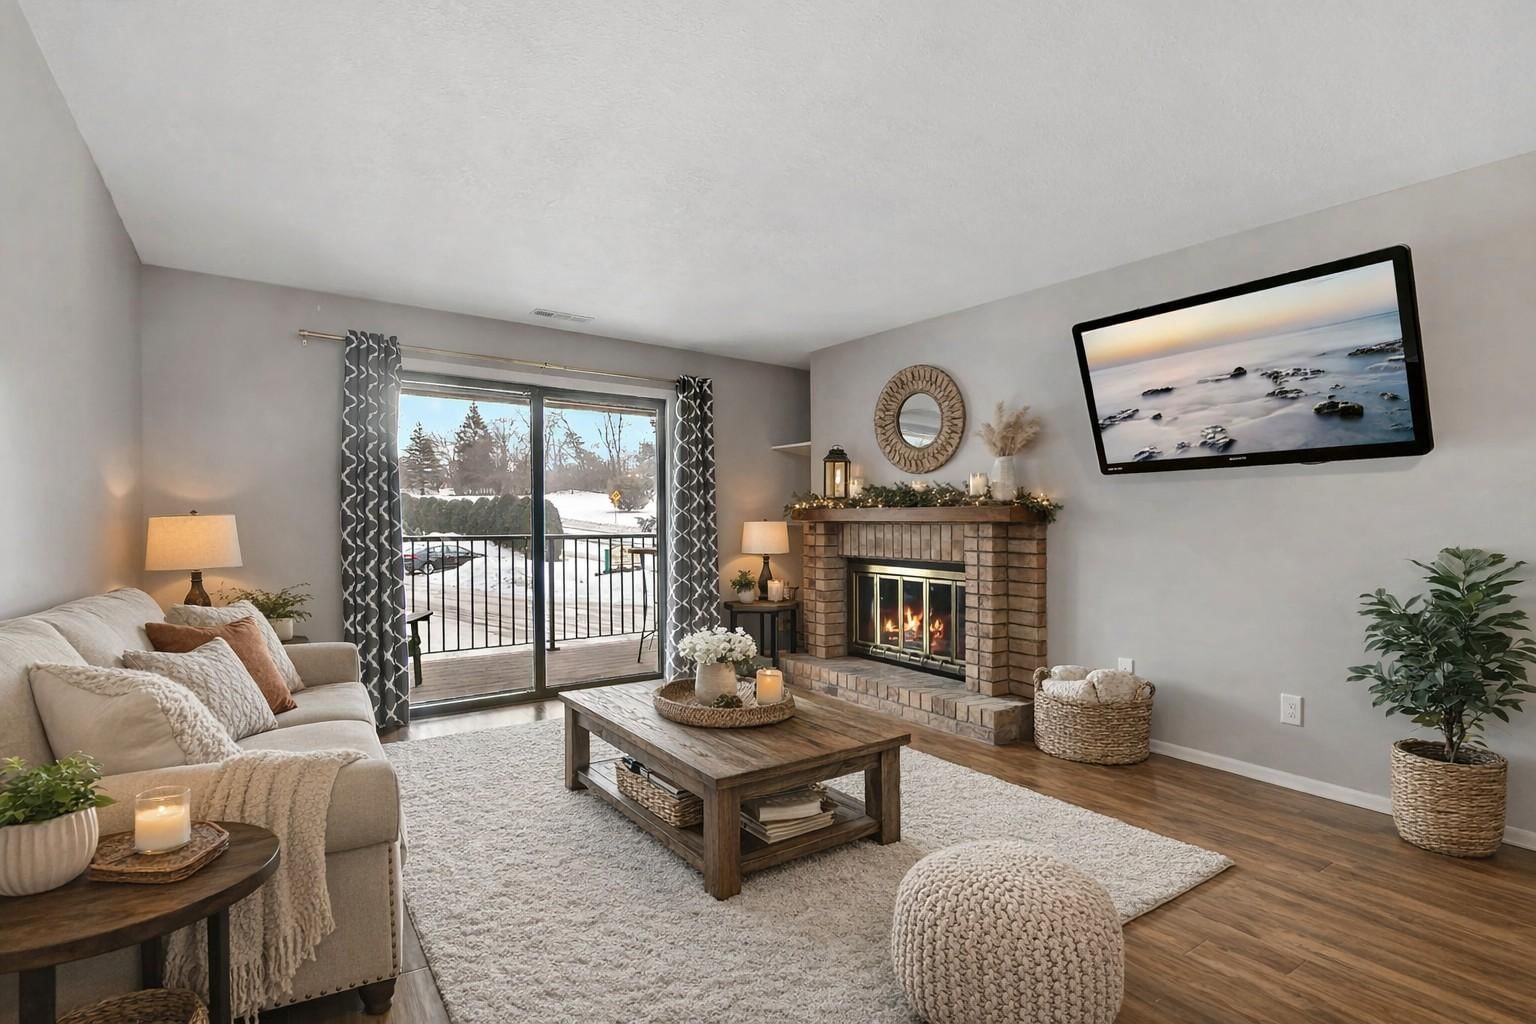
Step inside to an open, inviting layout filled with natural light. Both bathrooms have been beautifully updated, giving a fresh, modern feel that buyers love. Two generously sized bedrooms provide flexibility for guests, a home office/gym, or roommates, while the private primary suite features its own bathroom for added comfort. Plus, you can enjoy the brand new deck!

Enjoy low-maintenance living with association perks, plus easy access to shopping, dining, parks, and major highways-making commuting and everyday errands a breeze. This condo checks all the boxes for value, location, and updates.

8007 Xerxes Avenue S #A101, Bloomington, MN 55431

Ask an Agent

Interior Information

AppliancesCooktop, Dishwasher, Dryer, Freezer, Microwave, Refrigerator, Washer
CoolingCentral Air
HeatingForced Air
FuelNatural Gas
Fireplaces1
Fireplace FeaturesLiving Room, Wood Burning
LaundryIn Unit
Interior AmenitiesCeiling Fan(s), Deck, Ethernet Wired, Hardwood Floors, Security System, Security Lights, Washer/Dryer Hookup
AccessibilityNo Stairs Internal

Size & Levels

LevelsOne
Total Finished Sq Ft954 sq ft
Above Grade Finished954 sq ft
Main Level Finished954 sq ft

Bathrooms

Full Baths1
3/4 Baths1
Bathroom DetailsBathroom Ensuite, Main Floor 3/4 Bath, Main Floor Full Bath, Walk Thru

Rooms

Main Level Rooms

Living Room14' x 12'
Dining Room14' x 11'
Kitchen10' x 9'
Bedroom14' x 11'
Bedroom 214' x 11'
Deck13' x 6'

Exterior & Parking

ExteriorStone
FoundationOther
Garage Stalls1
ParkingAttached Garage, Garage Door Opener, Guest Parking, Heated Garage, More Parking Onsite for Fee, Secured, Shared Garage/Stall, Storage, Tuckunder Garage

Lot & Utilities

Property Subtype(CC) Low Rise (3- Levels)
Lot Size1.7 acres
ZoningResidential-Single Family
SubdivisionCondo 0275 Summerhill Condo
TownshipBloomington
CountyHennepin
SewerCity Sewer/Connected
WaterCity Water/Connected

Homeowners Association

Association Fee$650 / month
AssociationGassen
Assessment PendingNo
Fee IncludesBuilding Exterior, Controlled Access, Internet, Lawn Care, Maintenance Grounds, Parking, Professional Mgmt, Sanitation, Security System, Snow Removal, Water
AmenitiesCar Wash

Financial & Tax Information

Annual Taxes$1,789
Tax Year2025
Tax w/ Assessments$1,789
Assessment PendingNo
Parcel Number0502724240056
Financing OptionsConventional, FHA, Cash
List TypeExclusive Right To Sell

Location

Call 612-356-2121For Showings and Questions

Schools

Broker Reciprocity logo
Listed by: Edina Realty, Inc.
Source: NorthstarMLS

Copyright 2026 Regional Multiple Listing Service of Minnesota, Inc. All rights reserved. Information Deemed Reliable But Not Guaranteed. The data relating to real estate for sale on this web site comes in part from the Broker Reciprocity℠ Program of the Regional Multiple Listing Service of Minnesota, Inc. Real estate listings held by brokerage firms other than Pederson Realty are marked with the Broker Reciprocity℠ logo or the Broker Reciprocity℠ thumbnail logo (a little black house) and detailed information about them includes the name of the listing brokers.