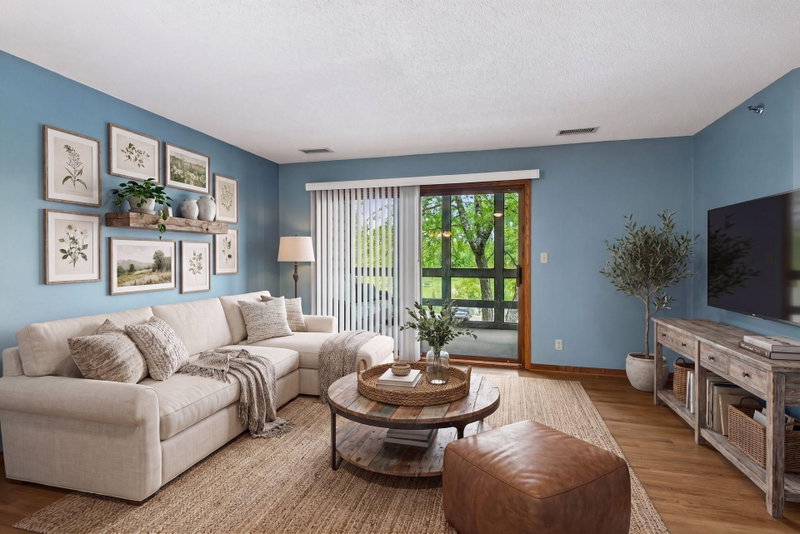
7301 W 101st Street #309, Bloomington, MN 55438 - MLS# 7147352
$198,500
Peaceful top-floor living meets an incredible West Bloomington location in this inviting 2-bedroom condo across the street from Hyland Lake Park Reserve! Step inside to find fresh updates and comfortable spaces designed for easy, low-maintenance living. New flooring installed in 2025 flows through the living room, dining area, kitchen and hallway, while the kitchen features granite countertops, stainless steel appliances, a stone backsplash, freshly painted cabinetry and a newer garbage disposal.
The living room is anchored by a cozy wood-burning fireplace perfect for Minnesota evenings and opens to a maintenance-free screened-in porch, an upgraded space for enjoying fresh air while relaxing at home. Both bedrooms offer spacious closets, while the bathroom features convenient double sinks, upgraded soft-close glass shower doors and a new shower faucet. In-unit laundry adds another everyday convenience. The perks continue beyond the condo with a heated underground parking space, additional storage conveniently located near the elevator, an outdoor in-ground pool and a community room. Best of all, Hyland Lake Park Reserve is right across the street, putting trails, beautiful natural surroundings and year-round recreation practically at your doorstep. With a quiet, peaceful setting and thoughtful updates throughout, this top-floor Bloomington condo offers a wonderful combination of comfort, convenience and access to the outdoors!
Interior Information
Size & Levels
Bathrooms
Rooms
Main Level Rooms
Exterior & Parking
Lot & Utilities
Homeowners Association
Financial & Tax Information
Neighborhood at a Glance
In this neighborhood, homes were most commonly built in 1980-1989, about 71% of occupied homes are owner-occupied, and the average commute is 19 minutes.
Cost of Ownership
Median home value
$373,200
Similar to the Bloomington median
The midpoint of estimated values for owner-occupied homes.
Median property taxes paid
$4,590/yr
Higher than the Bloomington median
The midpoint of annual property taxes paid by homeowners.
Typical monthly owner costs (with mortgage)
$2,173/mo
Higher than the Bloomington median
Median monthly housing costs for owners with a mortgage.
Typical monthly owner costs (no mortgage)
$880/mo
Higher than the Bloomington median
Median monthly housing costs for owners without a mortgage.
Median rent
$1,623/mo
Similar to the Bloomington median
The midpoint of monthly gross rent, including utilities.
Homes in the Area
Owner-occupied homes
71%
Higher than Bloomington overall
The share of occupied homes lived in by their owners.
Median year built
1982
Similar to the Bloomington median
The midpoint of years when homes in the area were built.
Home age by decade
The share of homes built during each period.
- 1990-199910%
- 1980-198945%
- 1970-197925%
Types of homes
The share of housing units in each building type.
- Single-family detached40%
- Townhome / attached20%
- 5+ units32%
Getting Around
Average commute
19 min
Lower than the Bloomington median
The average one-way travel time to work for commuters.
How people get to work
The share of workers using each listed way to get to work.
- Drive alone68%
- Work from home18%
Homes with broadband
94%
Similar than Bloomington overall
The share of households with a broadband internet subscription.