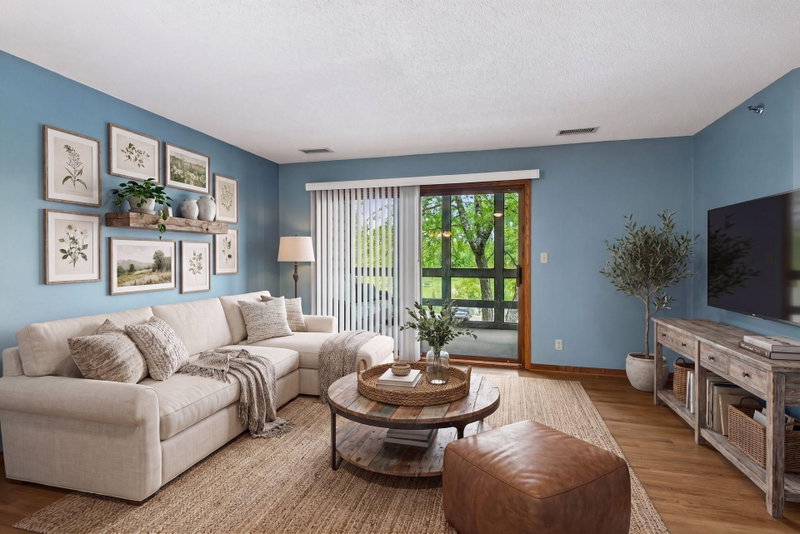
5229 Balmoral Lane - Photo 1
1 / 28
5229 Balmoral Lane
5229 Balmoral Lane
5229 Balmoral Lane
5229 Balmoral Lane
5229 Balmoral Lane

5229 Balmoral Lane, Bloomington, MN 55437 - MLS# 7151118

MLS® #: 7151118|Days on Market: 24|Listed: Sep 27, 2026

$219,500

$224,900↓ 2.4%
Open HouseOct 24, 10:30 AM - 12 PM
Bedrooms
2
Bathrooms
2
Square Feet
1,141
Acres
9.228
Year Built
1981
Property Type
Residential
Heating
Natural Gas, Forced Air
Cooling
Ceiling Fan(s), Central Air
Garages
1
Days on Market
24
School District
271 - Bloomington

Beautifully Updated Main-Level Condo in a Private West Bloomington Community

Welcome home to this exceptionally maintained and move-in-ready condominium nestled within a quiet, private HOA community in desirable West Bloomington. Thoughtfully updated throughout, this inviting main-floor residence combines comfort, style, and convenience.

Step inside to discover new premium carpeting, fresh paint in select areas, and elegant finishing touches including crystal chandeliers, updated faucets, and modern light fixtures. The spacious living room easily accommodates a full-size sectional and features a cozy fireplace with a mounted TV setup and pre-configured connections, making entertaining effortless.

The kitchen showcases a stunning suite of premium cabinetry with elegant, brand-new white glass Samsung Bespoke appliances, including the refrigerator, oven, microwave, and dishwasher. Additional premium upgrades include a new LG washer and dryer, a new garage door opener, the furnace was installed in 2023, and recently installed Andersen windows and a sliding patio door, providing energy efficiency and peace of mind.

Outside, you'll find a beautifully landscaped backyard retreat affectionately known as "the grotto," offering a private oasis perfect for relaxing or enjoying Minnesota's warmer months. Ceramic tile flooring and bamboo wood flooring adds durability and style throughout select living spaces.

Minnesota winters are made easier with the attached one-car garage, complete with additional storage space. Residents and guests alike will appreciate the ample parking available throughout this tucked-away community.

Ideally located with quick access to major highways, shopping, dining, and everyday conveniences, this home offers the perfect balance of accessibility and tranquility.

5229 Balmoral Lane, Bloomington, MN 55437

Ask an Agent

Open Houses

  • OCT24
    Saturday
    10:30 AM - 12 PM

Interior Information

AppliancesDishwasher, Disposal, Dryer, ENERGY STAR Qualified Appliances, Exhaust Fan, Freezer, Humidifier, Microwave, Range, Refrigerator, Washer
CoolingCentral Air
HeatingForced Air
FuelNatural Gas
Fireplaces1
Fireplace FeaturesElectric Log, Wood Burning
LaundryElectric Dryer Hookup, Gas Dryer Hookup, Laundry Room, Main Level, Washer Hookup
Dining RoomEat In Kitchen, Living/Dining Room
Interior AmenitiesCeiling Fan(s), Hardwood Floors, Intercom System, Kitchen Window, Primary Bedroom Walk-In Closet, Main Floor Primary Bedroom, Patio, Security System, In-Ground Sprinkler, Tile Floors, Washer/Dryer Hookup, Walk-In Closet
ElectricCircuit Breakers
AccessibilityNo Stairs External, No Stairs Internal

Size & Levels

LevelsOne
Total Finished Sq Ft1,141 sq ft
Above Grade Finished1,141 sq ft
Main Level Finished1,141 sq ft

Bathrooms

Full Baths1
3/4 Baths1
Bathroom DetailsBathroom Ensuite, Main Floor Full Bath

Rooms

Other Rooms

Living Room15' x 13'
Dining Room9' x 8'
Kitchen17' x 10'
Bedroom21' x 12'
Bedroom 211' x 10'
Laundry8' x 6'

Exterior & Parking

ExteriorStone, Fiber Board
ConstructionBrick, Concrete, Frame
RoofAge 8 Years or Less
FoundationSlab
Patio / PorchPatio
Garage Stalls1
Garage Door8' wide x 10' tall
ParkingAttached Garage

Lot & Utilities

Property Subtype(CC) Manor/Village
Townhouse TypeNo Exterior Stairs,No Interior Stairs,Single-Level,Street-Level
Lot Size9.228 acres
Lot DimensionsCommon
ZoningResidential-Multi-Family
SubdivisionCic 0271 Manor Homes Of Norman
TownshipBloomington
CountyHennepin
SewerCity Sewer/Connected
WaterCity Water/Connected
Road FrontagePrivate Road
Power CompanyXcel Energy

Homeowners Association

Association Fee$547 / month
AssociationFirst Service Residential
Assessment PendingNo
Fee IncludesBuilding Exterior, Controlled Access, Internet, Lawn Care, Maintenance Grounds, Parking, Professional Mgmt, Sanitation, Sewer, Snow Removal, Water
AmenitiesIn-Ground Sprinkler System

Financial & Tax Information

Annual Taxes$2,482
Tax Year2026
Tax w/ Assessments$2,482
Assessment PendingNo
Parcel Number1902724320123
Financing OptionsConventional, VA, FHA, Cash, Other
Assumable MortgageNot Assumable
List TypeExclusive Right To Sell

Location

Call 612-356-2121For Showings and Questions

Neighborhood at a Glance

In this neighborhood, homes were most commonly built in 1970-1979, about 70% of occupied homes are owner-occupied, and the average commute is 26 minutes.

Cost of Ownership

Median home value

$371,300

Similar to the Bloomington median

The midpoint of estimated values for owner-occupied homes.

Median property taxes paid

$4,126/yr

Higher than the Bloomington median

The midpoint of annual property taxes paid by homeowners.

Typical monthly owner costs (with mortgage)

$1,868/mo

Lower than the Bloomington median

Median monthly housing costs for owners with a mortgage.

Typical monthly owner costs (no mortgage)

$764/mo

Lower than the Bloomington median

Median monthly housing costs for owners without a mortgage.

Median rent

$1,646/mo

Higher than the Bloomington median

The midpoint of monthly gross rent, including utilities.

Homes in the Area

Owner-occupied homes

70%

Higher than Bloomington overall

The share of occupied homes lived in by their owners.

Median year built

1973

Similar to the Bloomington median

The midpoint of years when homes in the area were built.

Home age by decade

The share of homes built during each period.

  • 1980-198916%
  • 1970-197941%
  • 1960-196932%

Types of homes

The share of housing units in each building type.

  • Single-family detached45%
  • Townhome / attached5%
  • 2-4 units4%
  • 5+ units46%

Getting Around

Average commute

26 min

Higher than the Bloomington median

The average one-way travel time to work for commuters.

How people get to work

The share of workers using each listed way to get to work.

  • Drive alone67%
  • Work from home17%

Homes with broadband

95%

Similar than Bloomington overall

The share of households with a broadband internet subscription.

Estimates for the surrounding census tract, not this specific home.

Source: U.S. Census Bureau, American Community Survey 2020-2024 5-year estimates. This product uses the Census Bureau Data API but is not endorsed or certified by the Census Bureau.

Schools

Bloomington Public Schools

This home is in the Olson Elementary, Olson Middle and Jefferson High School attendance areas of Bloomington Public Schools.

Elementary

Olson Elementary

Grades K-5 · 0.8 mi away

Enrollment
524
Students per teacher
16.9

4501 W 102nd St, Bloomington, MN 55437

(952) 806-8800

Middle

Olson Middle

Grades 6-8 · 0.8 mi away

Enrollment
762
Students per teacher
14.7

4551 W 102nd St, Bloomington, MN 55437

(952) 806-8600

High

Jefferson High School

Grades 9-12 · 1.1 mi away

Enrollment
1,684
Students per teacher
22.8

4001 W 102nd St, Bloomington, MN 55437

(952) 806-7600

School assignments can change. Verify enrollment with Bloomington Public Schools.

Sources: Minnesota Department of Education attendance areas (2025-26); NCES Common Core of Data 2024 via the Urban Institute Education Data Portal.

Broker Reciprocity logo
Listed by: National Realty Guild
Source: NorthstarMLS

Copyright 2026 Regional Multiple Listing Service of Minnesota, Inc. All rights reserved. Information Deemed Reliable But Not Guaranteed. The data relating to real estate for sale on this web site comes in part from the Broker Reciprocity℠ Program of the Regional Multiple Listing Service of Minnesota, Inc. Real estate listings held by brokerage firms other than Pederson Realty are marked with the Broker Reciprocity℠ logo or the Broker Reciprocity℠ thumbnail logo (a little black house) and detailed information about them includes the name of the listing brokers.