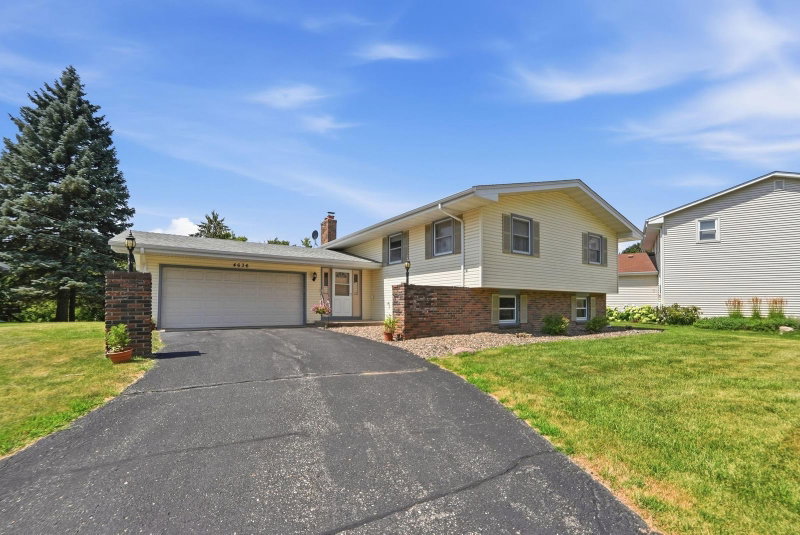
4541 Heritage Hills Circle - Photo 1
4541 Heritage Hills Circle - Photo 2
4541 Heritage Hills Circle - Photo 3
4541 Heritage Hills Circle - Photo 4
4541 Heritage Hills Circle - Photo 5
4541 Heritage Hills Circle - Photo 6
4541 Heritage Hills Circle - Photo 7
4541 Heritage Hills Circle - Photo 8
4541 Heritage Hills Circle - Photo 9
4541 Heritage Hills Circle - Photo 10
4541 Heritage Hills Circle - Photo 11
4541 Heritage Hills Circle - Photo 12
4541 Heritage Hills Circle - Photo 13
4541 Heritage Hills Circle - Photo 14
4541 Heritage Hills Circle - Photo 15
4541 Heritage Hills Circle - Photo 16
4541 Heritage Hills Circle - Photo 17
4541 Heritage Hills Circle - Photo 18
4541 Heritage Hills Circle - Photo 19
4541 Heritage Hills Circle - Photo 20
4541 Heritage Hills Circle - Photo 21
4541 Heritage Hills Circle - Photo 22
4541 Heritage Hills Circle - Photo 23
4541 Heritage Hills Circle - Photo 24
4541 Heritage Hills Circle - Photo 25
4541 Heritage Hills Circle - Photo 26
4541 Heritage Hills Circle - Photo 27
4541 Heritage Hills Circle - Photo 28
4541 Heritage Hills Circle - Photo 29
4541 Heritage Hills Circle - Photo 30
4541 Heritage Hills Circle - Photo 31
4541 Heritage Hills Circle - Photo 32
4541 Heritage Hills Circle - Photo 33
4541 Heritage Hills Circle - Photo 34
4541 Heritage Hills Circle - Photo 35
4541 Heritage Hills Circle - Photo 36
4541 Heritage Hills Circle - Photo 37
4541 Heritage Hills Circle - Photo 38
4541 Heritage Hills Circle - Photo 39
4541 Heritage Hills Circle - Photo 40
4541 Heritage Hills Circle - Photo 41
1 / 41
4541 Heritage Hills Circle

4541 Heritage Hills Circle, Bloomington, MN 55437 - MLS# 7124318

MLS® #: 7124318|Listed: Aug 14, 2026

$525,000

$565,000↓ 7.1%
Open HouseOct 11, 1 - 3 PM
Bedrooms
4
Bathrooms
2
Square Feet
2,302
Acres
0.29
Year Built
1967
Property Type
Residential
Heating
Natural Gas, Forced Air
Cooling
Central Air
Garages
2
School District
271 - Bloomington

Fabulous updates in this spacious 4 BR, 4 level home! Remodeled kitchen features stainless steel appliances, center island w/wine rack, custom cabinetry and accent lighting. Custom shutters add elegance in dining room, living room and family room. High end LVT flooring in living room and 2 of the 3 bedrooms and hallway of the upper level. A beautifully remodeled bathroom on the upper level features marble and stone shower with glass door, including new cabinetry and Cararra marble double sink vanity. The main floor family room features a wood burning fireplace, making a great spot to settle for a relaxing evening. Also, off the family room is a convenient 3/4 bathroom. The laundry room/mudroom provides easy access to the garage. Lower level has the flex room currently used as a Spa with new flooring and a sink for easy clean up for any future uses. The 4th bedroom and a large mechanical room with plenty of storage space and additional lighted crawl space to help keep all your extras neatly organized! Please note 3 ash trees will be removed at seller's expense. See disclosure for more information, thank you.

4541 Heritage Hills Circle, Bloomington, MN 55437

Ask an Agent

Open Houses

  • OCT11
    Sunday
    1 - 3 PM

Interior Information

BasementFinished
AppliancesDishwasher, Disposal, Microwave, Range, Refrigerator
CoolingCentral Air
HeatingForced Air
FuelNatural Gas
Fireplaces1
Fireplace FeaturesWood Burning
LaundryMain Level
Dining RoomKitchen/Dining Room
Interior AmenitiesDeck, Hardwood Floors, Kitchen Center Island, Kitchen Window, Patio
Electric200+ Amp Service

Size & Levels

LevelsFour or More Level Split
Total Finished Sq Ft2,302 sq ft
Above Grade Finished1,746 sq ft
Below Grade Finished556 sq ft
Main Level Finished1,112 sq ft

Bathrooms

3/4 Baths2
Bathroom DetailsMain Floor 3/4 Bath, Upper Level 3/4 Bath

Rooms

Main Level Rooms

Living Room15' x 21'
Family Room16' x 14'
Kitchen21' x 12'
Foyer7' x 7'
Mud Room15' x 8'

Upper Level Rooms

Bedroom13' x 11'
Bedroom 212' x 12'
Bedroom 311' x 10'

Lower Level Rooms

Bedroom 412' x 10'
Flex Room20' x 8'2"
Storage11'6" x 9'

Other Rooms

Patio27' x 16'

Exterior & Parking

ExteriorShakes
ConstructionBlock
RoofAge Over 8 Years, Asphalt
FoundationBlock
Patio / PorchDeck, Patio
Garage Stalls2
Garage Size20x24
Garage Door16' wide x 6' tall
ParkingAttached Garage

Lot & Utilities

Property SubtypeSingle Family
Lot Size0.29 acres
Lot Dimensionsirregular
Lot DescriptionTree Coverage - Light
ZoningResidential-Single Family
SubdivisionHeritage Hills 3rd Add
TownshipBloomington
CountyHennepin
SewerCity Sewer/Connected
WaterCity Water/Connected
Road FrontageCity Street, Cul De Sac
FencingChain Link, Full
Other StructuresStorage Shed
Power CompanyXcel Energy

Financial & Tax Information

Annual Taxes$5,491
Tax Year2026
Tax w/ Assessments$5,491
Parcel Number1902724130063
Financing OptionsConventional, Cash
Assumable MortgageInformation Coming
List TypeExclusive Right To Sell

Location

Call 612-356-2121For Showings and Questions
Broker Reciprocity logo
Listed by: Coldwell Banker Realty - Southwest Regional
Source: NorthstarMLS

Copyright 2026 Regional Multiple Listing Service of Minnesota, Inc. All rights reserved. Information Deemed Reliable But Not Guaranteed. The data relating to real estate for sale on this web site comes in part from the Broker Reciprocity℠ Program of the Regional Multiple Listing Service of Minnesota, Inc. Real estate listings held by brokerage firms other than Pederson Realty are marked with the Broker Reciprocity℠ logo or the Broker Reciprocity℠ thumbnail logo (a little black house) and detailed information about them includes the name of the listing brokers.