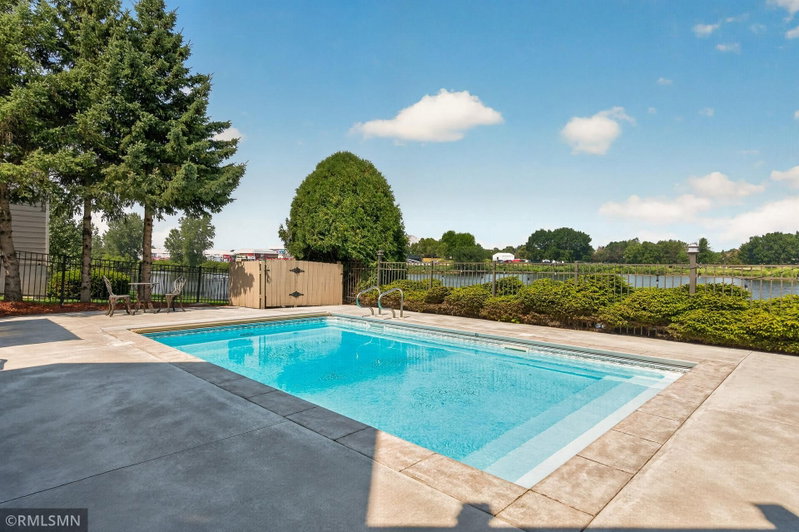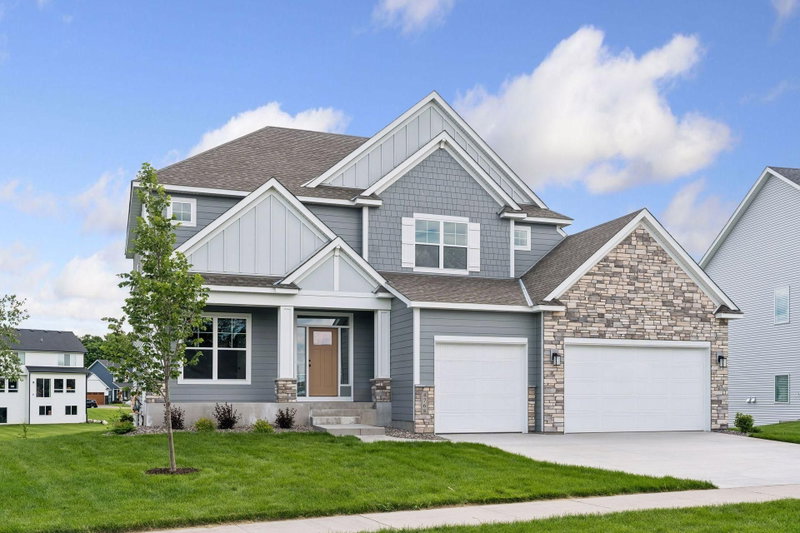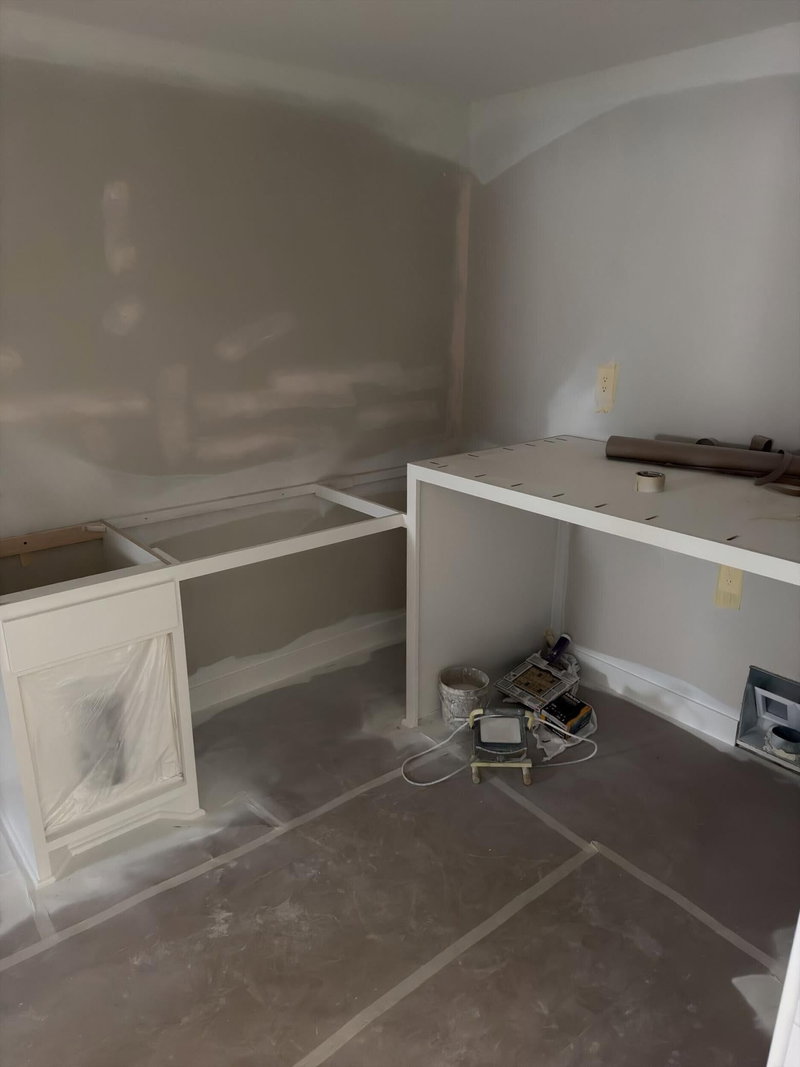
4769 131st Court NE - Photo 1
4769 131st Court NE - Photo 2
4769 131st Court NE - Photo 3
4769 131st Court NE - Photo 4
4769 131st Court NE - Photo 5
4769 131st Court NE - Photo 6
4769 131st Court NE - Photo 7
4769 131st Court NE - Photo 8
4769 131st Court NE - Photo 9
4769 131st Court NE - Photo 10
4769 131st Court NE - Photo 11
4769 131st Court NE - Photo 12
4769 131st Court NE - Photo 13
4769 131st Court NE - Photo 14
4769 131st Court NE - Photo 15
4769 131st Court NE - Photo 16
4769 131st Court NE - Photo 17
4769 131st Court NE - Photo 18
4769 131st Court NE - Photo 19
4769 131st Court NE - Photo 20
4769 131st Court NE - Photo 21
4769 131st Court NE - Photo 22
4769 131st Court NE - Photo 23
4769 131st Court NE - Photo 24
4769 131st Court NE - Photo 25
4769 131st Court NE - Photo 26
4769 131st Court NE - Photo 27
4769 131st Court NE - Photo 28
4769 131st Court NE - Photo 29
4769 131st Court NE - Photo 30
4769 131st Court NE - Photo 31
4769 131st Court NE - Photo 32
4769 131st Court NE - Photo 33
4769 131st Court NE - Photo 34
4769 131st Court NE - Photo 35
4769 131st Court NE - Photo 36
4769 131st Court NE - Photo 37
4769 131st Court NE - Photo 38
4769 131st Court NE - Photo 39
4769 131st Court NE - Photo 40
4769 131st Court NE - Photo 41
4769 131st Court NE - Photo 42
4769 131st Court NE - Photo 43
4769 131st Court NE - Photo 44
4769 131st Court NE - Photo 45
4769 131st Court NE - Photo 46
4769 131st Court NE - Photo 47
4769 131st Court NE - Photo 48
4769 131st Court NE - Photo 49
4769 131st Court NE - Photo 50
4769 131st Court NE - Photo 51
4769 131st Court NE - Photo 52
4769 131st Court NE - Photo 53
4769 131st Court NE - Photo 54
4769 131st Court NE - Photo 55
4769 131st Court NE - Photo 56
4769 131st Court NE - Photo 57
4769 131st Court NE - Photo 58
4769 131st Court NE - Photo 59
4769 131st Court NE - Photo 60
4769 131st Court NE - Photo 61
4769 131st Court NE - Photo 62
1 / 62
4769 131st Court NE
4769 131st Court NE
4769 131st Court NE
4769 131st Court NE
4769 131st Court NE

4769 131st Court NE, Blaine, MN 55449 - MLS# 7078693

MLS® #: 7078693|Days on Market: 1|Listed: May 21, 2026

$940,000

Bedrooms
5
Bathrooms
5
Square Feet
4,545
Acres
0.26
Year Built
2026
Property Type
Residential
Heating
Natural Gas, Forced Air, Fireplace(s)
Cooling
Ceiling Fan(s), Central Air
Garages
4
Days on Market
1
School District
11 - Anoka-Hennepin

Move in Ready October 2026! The new Telluride floorplan offers the same thoughtful design and high-end features as our other plans, with a few unique touches that enhance everyday functionality. The open-concept main level includes a gourmet kitchen with a large walk-in prep pantry, a spacious great room with stone fireplace and built-in entertainment cabinet, a private study, and our signature flex room, creating a comfortable space for both daily living and entertaining. The separate dining space allows for a more open and versatile living area centered around the kitchen and great room. The upper level is designed for convenience and privacy, highlighted by a luxurious Owner's Suite featuring a walk-in double-headed tile shower, freestanding soaking tub, separate toilet room, bathroom linen storage, and an oversized dual walk-in closet. Additional large bedrooms each include private bathrooms, and the level is completed with a convenient pass-through laundry room.

Schedule your tour now! *All photos are of a previously built Summit Floorplan- stay tuned for Telluride specific photos coming soon!

4769 131st Court NE, Blaine, MN 55449

Ask an Agent

Exterior & Construction

ConstructionStone, Cement Siding, Vinyl Siding
RoofAsphalt
FoundationPoured Concrete
PatioPorch, Front Porch
PoolNone

Rooms

RoomLevelDimensions
Family RoomLower35 x 17
LaundryUpper18 x 8
Great RoomMain18 x 17
Flex RoomLower11 x 17
Dining RoomMain15 x 8
KitchenMain15 x 15
Bedroom 4Upper14 x 12
Bedroom 2Upper15 x 12
BedroomUpper17 x 17
Bedroom 3Upper12 x 15
Sun RoomMain12 x 12
StudyMain11 x 11
Bedroom 5Lower15 x 11

Lot Information

Lot Size0.26
Acres0.26
Sod Included in PriceTree Coverage - Light

Tax Information

Annual TaxPrice on request
Assessment Year2026

Location

Call 612-356-2121For Showings and Questions
Broker Reciprocity logo
Listed by: RE/MAX Results
Source: NorthstarMLS

Copyright 2026 Regional Multiple Listing Service of Minnesota, Inc. All rights reserved. Information Deemed Reliable But Not Guaranteed. The data relating to real estate for sale on this web site comes in part from the Broker Reciprocity℠ Program of the Regional Multiple Listing Service of Minnesota, Inc. Real estate listings held by brokerage firms other than Pederson Realty are marked with the Broker Reciprocity℠ logo or the Broker Reciprocity℠ thumbnail logo (a little black house) and detailed information about them includes the name of the listing brokers.