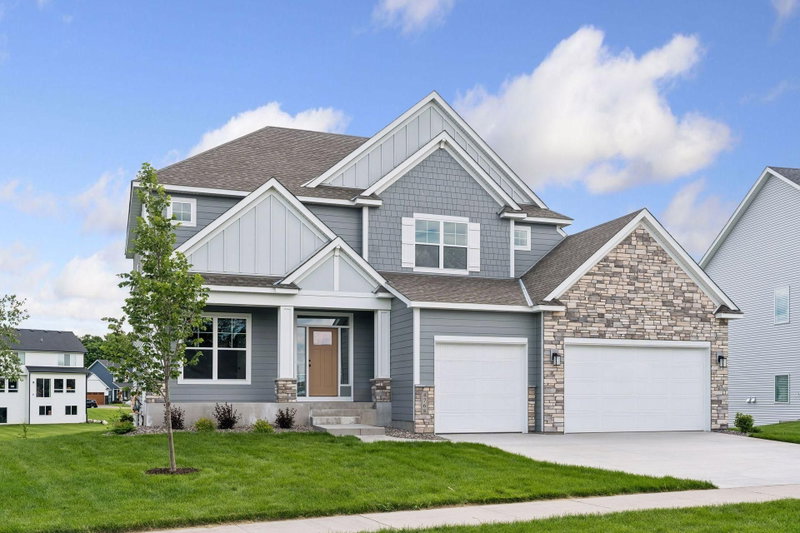
4421 118th Avenue NE - Photo 1
4421 118th Avenue NE - Photo 2
4421 118th Avenue NE - Photo 3
4421 118th Avenue NE - Photo 4
4421 118th Avenue NE - Photo 5
4421 118th Avenue NE - Photo 6
4421 118th Avenue NE - Photo 7
4421 118th Avenue NE - Photo 8
4421 118th Avenue NE - Photo 9
4421 118th Avenue NE - Photo 10
4421 118th Avenue NE - Photo 11
4421 118th Avenue NE - Photo 12
4421 118th Avenue NE - Photo 13
4421 118th Avenue NE - Photo 14
4421 118th Avenue NE - Photo 15
4421 118th Avenue NE - Photo 16
4421 118th Avenue NE - Photo 17
4421 118th Avenue NE - Photo 18
4421 118th Avenue NE - Photo 19
4421 118th Avenue NE - Photo 20
4421 118th Avenue NE - Photo 21
4421 118th Avenue NE - Photo 22
4421 118th Avenue NE - Photo 23
4421 118th Avenue NE - Photo 24
4421 118th Avenue NE - Photo 25
4421 118th Avenue NE - Photo 26
4421 118th Avenue NE - Photo 27
4421 118th Avenue NE - Photo 28
4421 118th Avenue NE - Photo 29
4421 118th Avenue NE - Photo 30
4421 118th Avenue NE - Photo 31
4421 118th Avenue NE - Photo 32
4421 118th Avenue NE - Photo 33
4421 118th Avenue NE - Photo 34
4421 118th Avenue NE - Photo 35
4421 118th Avenue NE - Photo 36
4421 118th Avenue NE - Photo 37
4421 118th Avenue NE - Photo 38
4421 118th Avenue NE - Photo 39
4421 118th Avenue NE - Photo 40
4421 118th Avenue NE - Photo 41
4421 118th Avenue NE - Photo 42
4421 118th Avenue NE - Photo 43
4421 118th Avenue NE - Photo 44
4421 118th Avenue NE - Photo 45
4421 118th Avenue NE - Photo 46
4421 118th Avenue NE - Photo 47
4421 118th Avenue NE - Photo 48
4421 118th Avenue NE - Photo 49
4421 118th Avenue NE - Photo 50
4421 118th Avenue NE - Photo 51
4421 118th Avenue NE - Photo 52
4421 118th Avenue NE - Photo 53
4421 118th Avenue NE - Photo 54
4421 118th Avenue NE - Photo 55
4421 118th Avenue NE - Photo 56
4421 118th Avenue NE - Photo 57
4421 118th Avenue NE - Photo 58
4421 118th Avenue NE - Photo 59
4421 118th Avenue NE - Photo 60
4421 118th Avenue NE - Photo 61
4421 118th Avenue NE - Photo 62
4421 118th Avenue NE - Photo 63
4421 118th Avenue NE - Photo 64
4421 118th Avenue NE - Photo 65
4421 118th Avenue NE - Photo 66
4421 118th Avenue NE - Photo 67
4421 118th Avenue NE - Photo 68
1 / 68
4421 118th Avenue NE

4421 118th Avenue NE, Blaine, MN 55449 - MLS# 7144356

MLS® #: 7144356|Listed: Sep 25, 2026

$700,000

Bedrooms
5
Bathrooms
4
Square Feet
3,824
Acres
0.296
Year Built
2012
Property Type
Residential
Heating
Electric, Natural Gas, Forced Air, Fireplace(s)
Cooling
Central Air
Garages
3
School District
12 - Centennial

Set against peaceful wetland views, this beautiful two-story home in Blaine’s desirable Gardenwood neighborhood offers 3,824 finished square feet, five bedrooms, and four bathrooms. A welcoming front porch sets the tone, while the open-concept main level creates an inviting flow for everyday living and entertaining. Expansive windows frame the scenic natural surroundings, and new carpet adds a fresh, move-in-ready feel. Step outside onto the spacious deck to relax and enjoy the view.

A generously sized flex room on the main level is ideal for a home office or formal dining room. The finished walkout lower level offers even more room to gather and entertain, complete with a wet bar, fireplace, heated floors, abundant storage, and direct access to the patio. The impressive 700-square-foot garage is heated and insulated and features a new epoxy floor. Thoughtfully maintained and filled with the upgrades today’s buyers desire, this home is conveniently located near shopping, restaurants, parks, trails, and the Lexington Athletic Complex.

HOA Fee: $146 / quarter

4421 118th Avenue NE, Blaine, MN 55449

Ask an Agent

Exterior & Construction

ConstructionStone, Cement Siding
RoofShingle
FoundationPoured Concrete
PatioDeck, Patio, Porch, Front Porch
BalconyDeck, Patio, Porch, Front Porch

Homeowners Association

Association Fee$146 / quarter
AssociationRowCal
Assessment PendingNo

Fee Includes

Professional Mgmt

Rooms

RoomLevelDimensions
Informal Dining RoomMain17 x 14
Amusement RoomLower16 x 14
Bedroom 5Lower14 x 11
OfficeMain16 x 12
Family RoomLower17 x 16
LaundryMain17 x 7
Bedroom 4Upper16 x 16
BedroomUpper16 x 16
KitchenMain16 x 11
Bedroom 2Upper13 x 12
Bedroom 3Upper12 x 11
Great RoomMain20 x 16

Lot Information

Lot Size0.296
Acres0.296
Irregular Lot

Tax Information

Annual Tax$8,305
Assessment Year2026

Location

Call 612-356-2121For Showings and Questions
Broker Reciprocity logo
Listed by: Real Broker, LLC
Source: NorthstarMLS

Copyright 2026 Regional Multiple Listing Service of Minnesota, Inc. All rights reserved. Information Deemed Reliable But Not Guaranteed. The data relating to real estate for sale on this web site comes in part from the Broker Reciprocity℠ Program of the Regional Multiple Listing Service of Minnesota, Inc. Real estate listings held by brokerage firms other than Pederson Realty are marked with the Broker Reciprocity℠ logo or the Broker Reciprocity℠ thumbnail logo (a little black house) and detailed information about them includes the name of the listing brokers.