

3521 127th Avenue NE, Blaine, MN 55449 - MLS# 7148545
$525,000
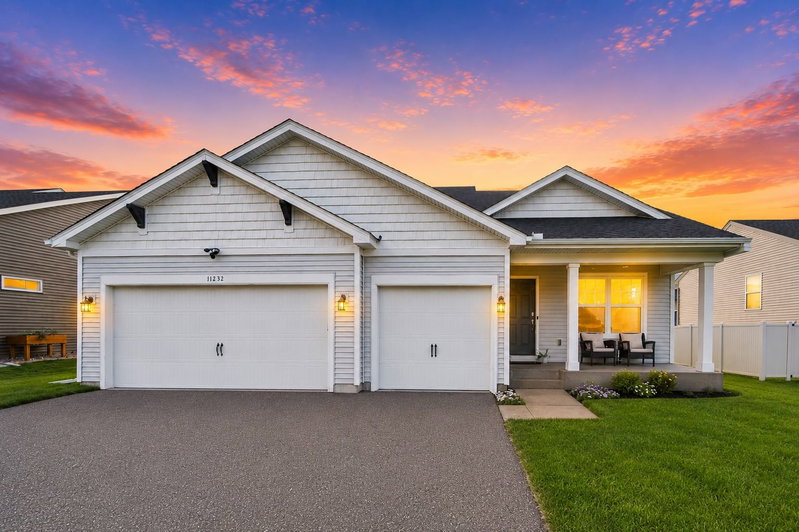
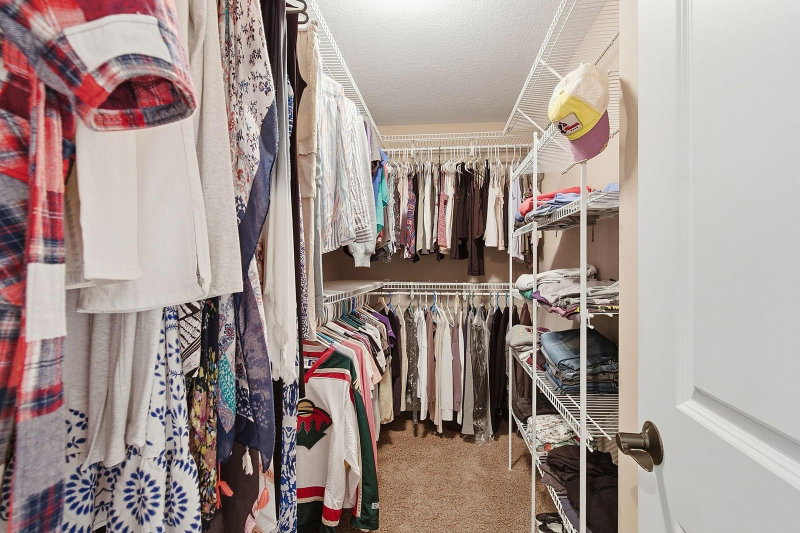
Welcome to this custom Norton Homes two-story offering thoughtful design, quality craftsmanship & room to grow! The main level features 9-ft ceilings, hardwood floors, a dedicated office with French doors & custom cabinetry throughout. The spacious kitchen opens to the dining & living areas, creating an inviting layout for everyday living & entertaining. Upstairs you'll find 4 bedrooms, including a private primary suite, additional walk-in closets, full bath & convenient laundry room. The garage features impressive 8-ft-high doors for added versatility. The walkout lower level is ready for your vision with 8-ft ceilings, in-floor radiant heat & incredible potential for additional finished living space, including a future 5th bedroom with walk-in closet & bathroom with existing rough-ins. Step outside to the stamped & stained concrete patio and spacious fenced backyard surrounded by mature trees. A home designed to enjoy now with exciting possibilities for the future!
Exterior & Construction
Homeowners Association
Fee Includes
Rooms
| Room | Level | Dimensions |
|---|---|---|
| Patio | Lower | 16 x 10 |
| Walk-In Closet | Upper | 10 x 5 |
| Bedroom 2 | Upper | 12 x 11 |
| Bedroom 3 | Upper | 12 x 11 |
| Office | Main | 11 x 13 |
| Primary Bathroom | Upper | 10 x 9 |
| Bathroom | Upper | 10 x 7 |
| Living Room | Main | 17 x 13 |
| Family Room | Lower | 36 x 15 |
| Laundry | Upper | 7 x 6 |
| Kitchen | Main | 22 x 10 |
| Other | Lower | 11 x 10 |
| Dining Room | Main | 17 x 11 |
| Bedroom 4 | Upper | 12 x 10 |
| Bedroom | Upper | 15 x 13 |