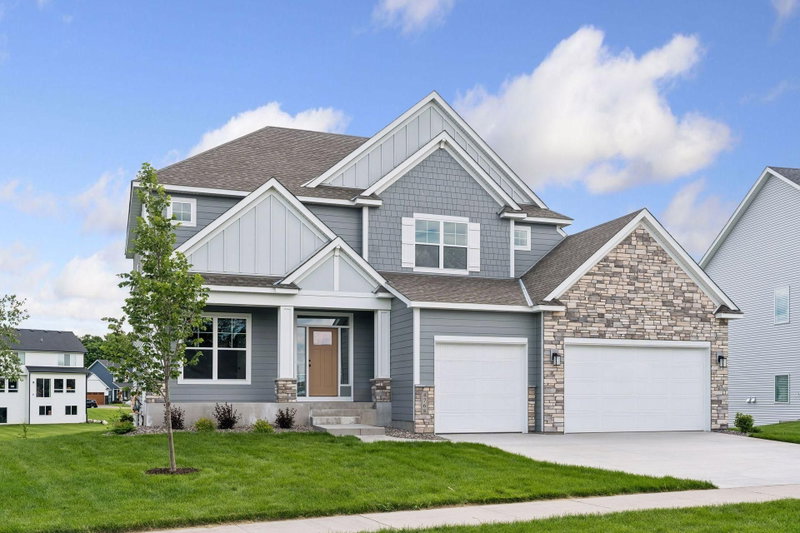
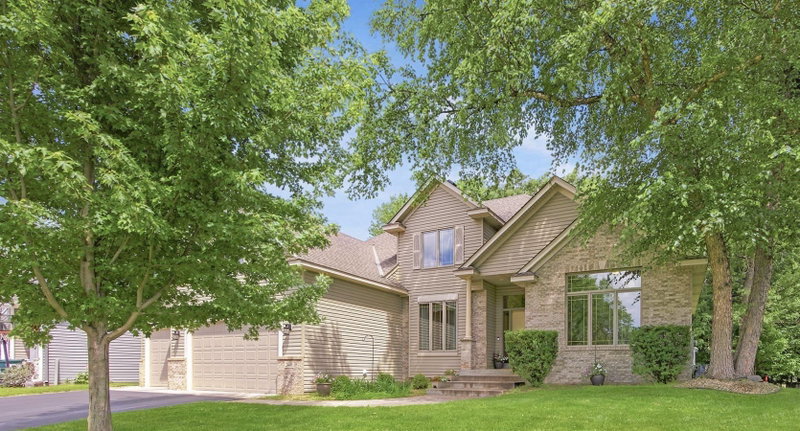
2578 Tournament Players Circle S - Photo 1
1 / 49
2578 Tournament Players Circle S

2578 Tournament Players Circle S, Blaine, MN 55449 - MLS# 7160307

MLS® #: 7160307|Listed: Oct 16, 2026

$799,000

Open HouseOct 17, 11 AM - 2 PM
Bedrooms
5
Bathrooms
4
Square Feet
3,546
Acres
0.33
Year Built
2005
Property Type
Residential
Heating
Natural Gas, Forced Air, Fireplace(s)
Cooling
Ceiling Fan(s), Central Air
Garages
3
School District
16 - Spring Lake Park

Discover the ultimate in executive style living at this one-of-a-kind custom built 2-story home overlooking the 16th hole of the TPC golf course. Nestled among distinguished homes in an executive neighborhood, this property combines character, custom design and a beautiful golf course setting. Step outside to your private pool and create the perfect backdrop for summer entertaining, relaxing afternoons and memorable gatherings. An opportunity to experience luxury living in a truly sought after setting. New liner and automatic pool cover was just installed to top off the exterior of this home. This 5 bedroom (4 on upper level), 4 bathoom home has it all, gourmet kitchen, custom cabinets, hardwood floors, covered 3-season porch overlooking golf course and pool. Walkout lower level features a spacious family room, wet bar area, workout room and the 5th bedroom. Don’t miss the oversized 3+ car finished and heated garage! MAKE THIS YOUR HOME TODAY!

2578 Tournament Players Circle S, Blaine, MN 55449

Ask an Agent

Open Houses

  • OCT17
    SaturdayToday
    11 AM - 2 PM
  • OCT18
    SundayTomorrow
    11 AM - 2 PM

Interior Information

BasementFinished, Full, Sump Pump, Walkout
AppliancesAir-To-Air Exchanger, Cooktop, Dishwasher, Disposal, Dryer, Humidifier, Gas Water Heater, Microwave, Refrigerator, Stainless Steel Appliances, Wall Oven, Washer, Water Softener Owned
CoolingCentral Air
HeatingForced Air, Fireplace(s)
FuelNatural Gas
Fireplaces3
Fireplace FeaturesAmusement Room, Family Room, Gas, Other
LaundryLaundry Room, Main Level
Dining RoomKitchen/Dining Room, Separate/Formal Dining Room
Interior AmenitiesCeiling Fan(s), Deck, Hardwood Floors, Kitchen Center Island, Kitchen Window, Primary Bedroom Walk-In Closet, Porch, In-Ground Sprinkler, Tile Floors, Washer/Dryer Hookup, Wet Bar, Walk-In Closet
ElectricCircuit Breakers, 200+ Amp Service

Size & Levels

LevelsTwo
Total Finished Sq Ft3,849 sq ft
Above Grade Finished2,536 sq ft
Below Grade Finished1,010 sq ft
Main Level Finished1,313 sq ft

Bathrooms

Full Baths2
3/4 Baths1
1/2 Baths1
Bathroom Details3/4 Basement, Bathroom Ensuite, Full Primary, Private Primary, Main Floor 1/2 Bath, Separate Tub & Shower, Upper Level Full Bath, Jetted Tub, Walk-In Shower Stall

Rooms

Main Level Rooms

Family Room19' x 20'
Dining Room12' x 12'
Kitchen16' x 22'
Office12' x 14'
Laundry8' x 9'
Screened Porch12' x 14'
Deck12' x 16'
Foyer8' x 12'

Upper Level Rooms

Loft10' x 11'
Bedroom15' x 16'
Bedroom 211' x 12'
Bedroom 312' x 13'
Bedroom 411' x 12'
Walk-In Closet5' x 10'

Lower Level Rooms

Bedroom 513' x 16'
Bar/Wet Bar Room8' x 12'
Amusement Room28' x 35'
Flex Room10'6" x 13'4"

Exterior & Parking

ExteriorStone, Stucco, Vinyl
RoofAge 8 Years or Less
FoundationPoured Concrete
Patio / PorchDeck, Rear Porch
PoolBelow Ground, Heated, Outdoor
Garage Stalls3
Garage Size28 x 23 (704 sq ft)
Garage Door16' wide x 8' tall
ParkingAttached Garage, Concrete, Finished Garage, Garage Door Opener, Heated Garage, Insulated Garage

Lot & Utilities

Property SubtypeSingle Family
Lot Size0.33 acres
Lot Dimensions85 x 165
Lot DescriptionOn Golf Course
ZoningResidential-Single Family
SubdivisionCic 49 Tpc 8th Add
TownshipBlaine
CountyAnoka
SewerCity Sewer/Connected
WaterCity Water/Connected
FencingFull

Homeowners Association

Association Fee$350 / year
AssociationSterling Management
Assessment PendingNo
Fee IncludesShared Amenities

Financial & Tax Information

Annual Taxes$8,543
Tax Year2026
Tax w/ Assessments$8,543
Assessment PendingNo
Parcel Number163123140038
Financing OptionsAdj. Rate/Gr Payment, Conventional, VA, FHA, Cash
List TypeExclusive Right To Sell

Location

Call 612-356-2121For Showings and Questions
Broker Reciprocity logo
Listed by: Keller Williams Classic Realty
Source: NorthstarMLS

Copyright 2026 Regional Multiple Listing Service of Minnesota, Inc. All rights reserved. Information Deemed Reliable But Not Guaranteed. The data relating to real estate for sale on this web site comes in part from the Broker Reciprocity℠ Program of the Regional Multiple Listing Service of Minnesota, Inc. Real estate listings held by brokerage firms other than Pederson Realty are marked with the Broker Reciprocity℠ logo or the Broker Reciprocity℠ thumbnail logo (a little black house) and detailed information about them includes the name of the listing brokers.