
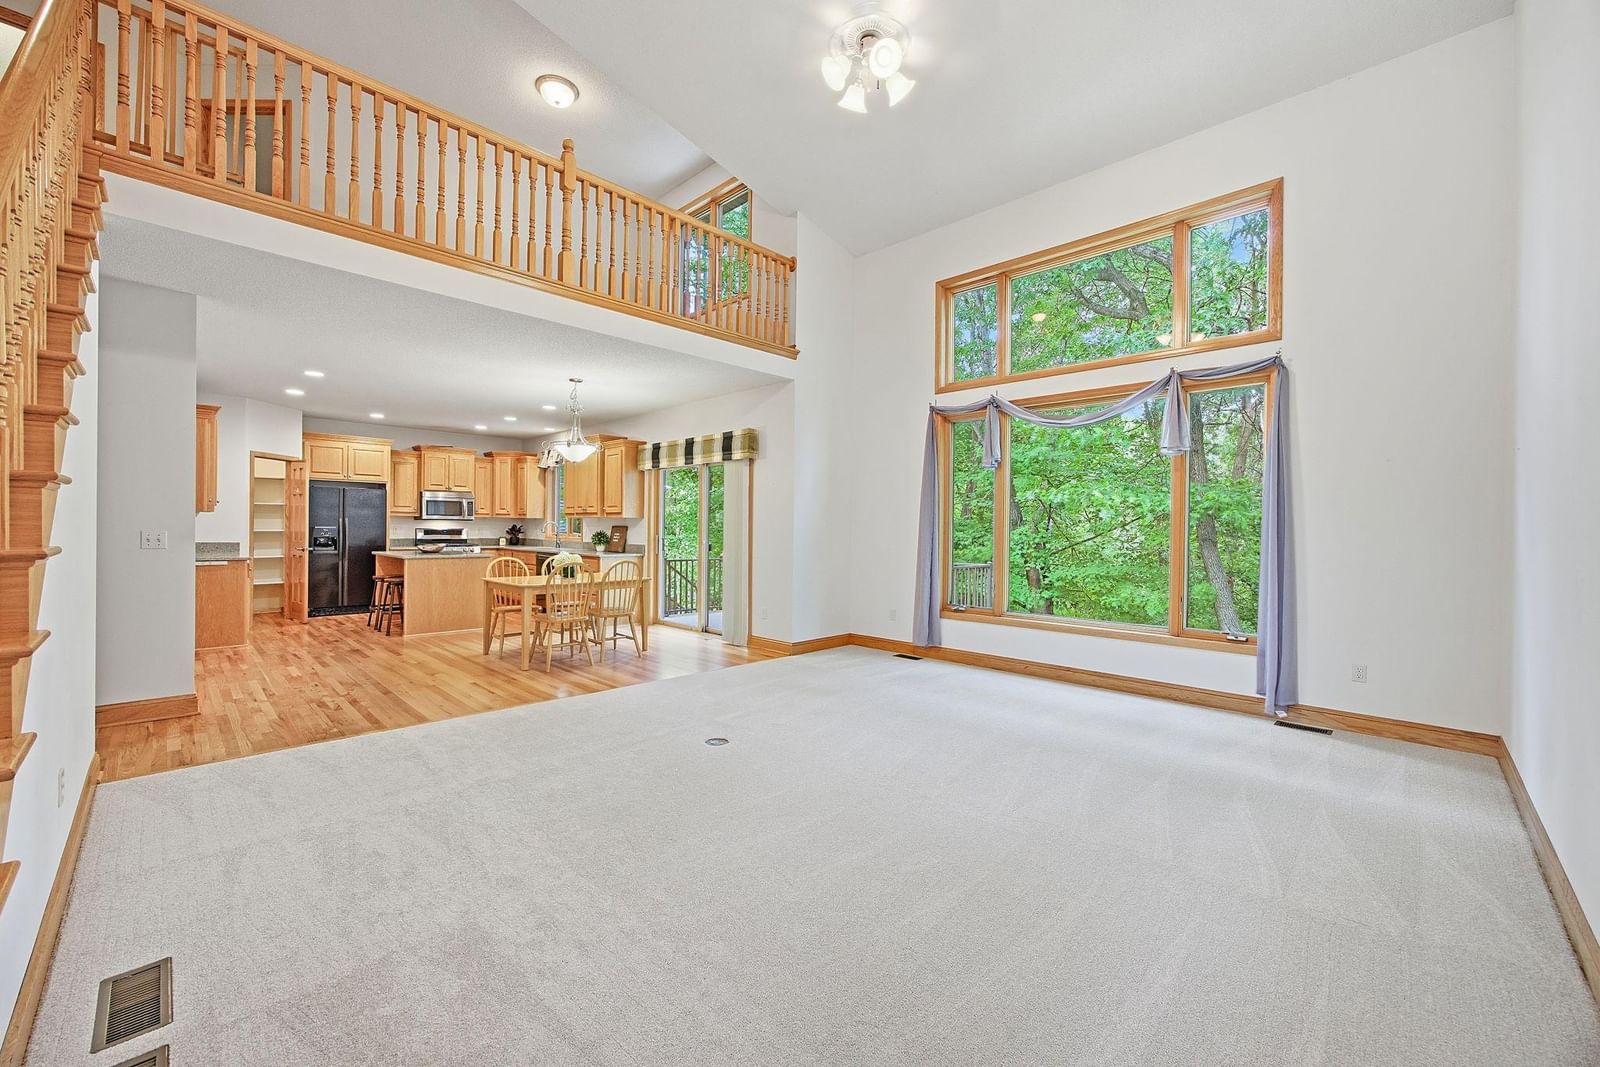
2448 132nd Avenue NE - Photo 1
1 / 63
2448 132nd Avenue NE

2448 132nd Avenue NE, Blaine, MN 55449 - MLS# 7103447

MLS® #: 7103447|Days on Market: 21|Listed: Jul 8, 2026
Active-Contingent

$610,000

Bedrooms
5
Bathrooms
4
Square Feet
3,844
Acres
0.289
Year Built
2002
Property Type
Residential
Heating
Natural Gas, Forced Air
Cooling
Ceiling Fan(s), Central Air
Garages
3
Days on Market
21
School District
11 - Anoka-Hennepin

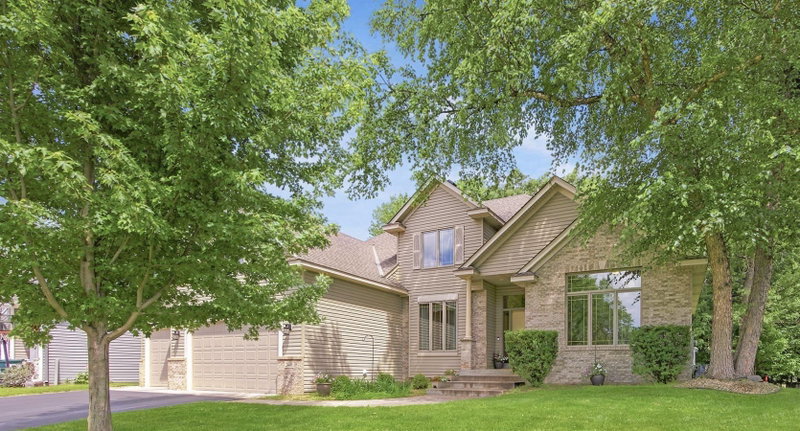
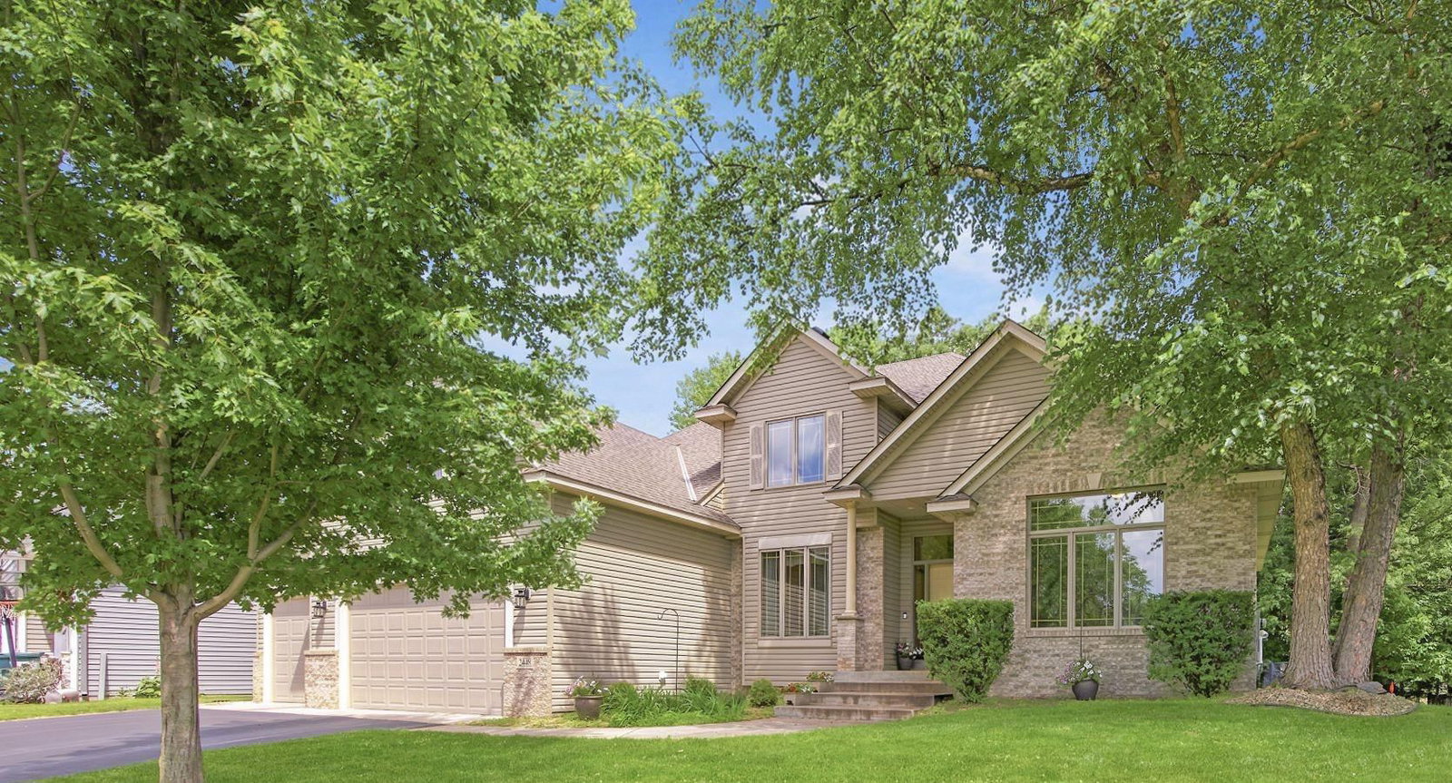
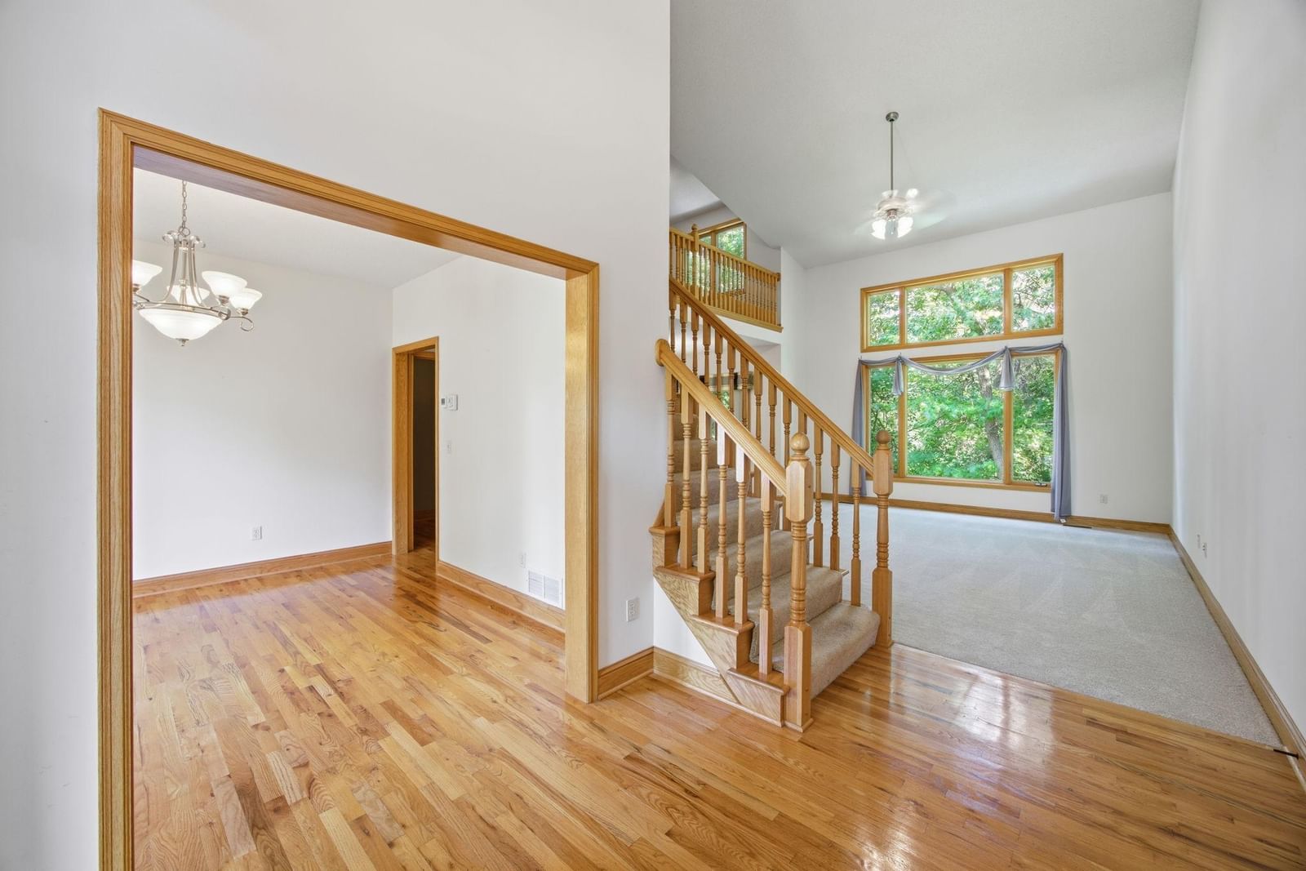
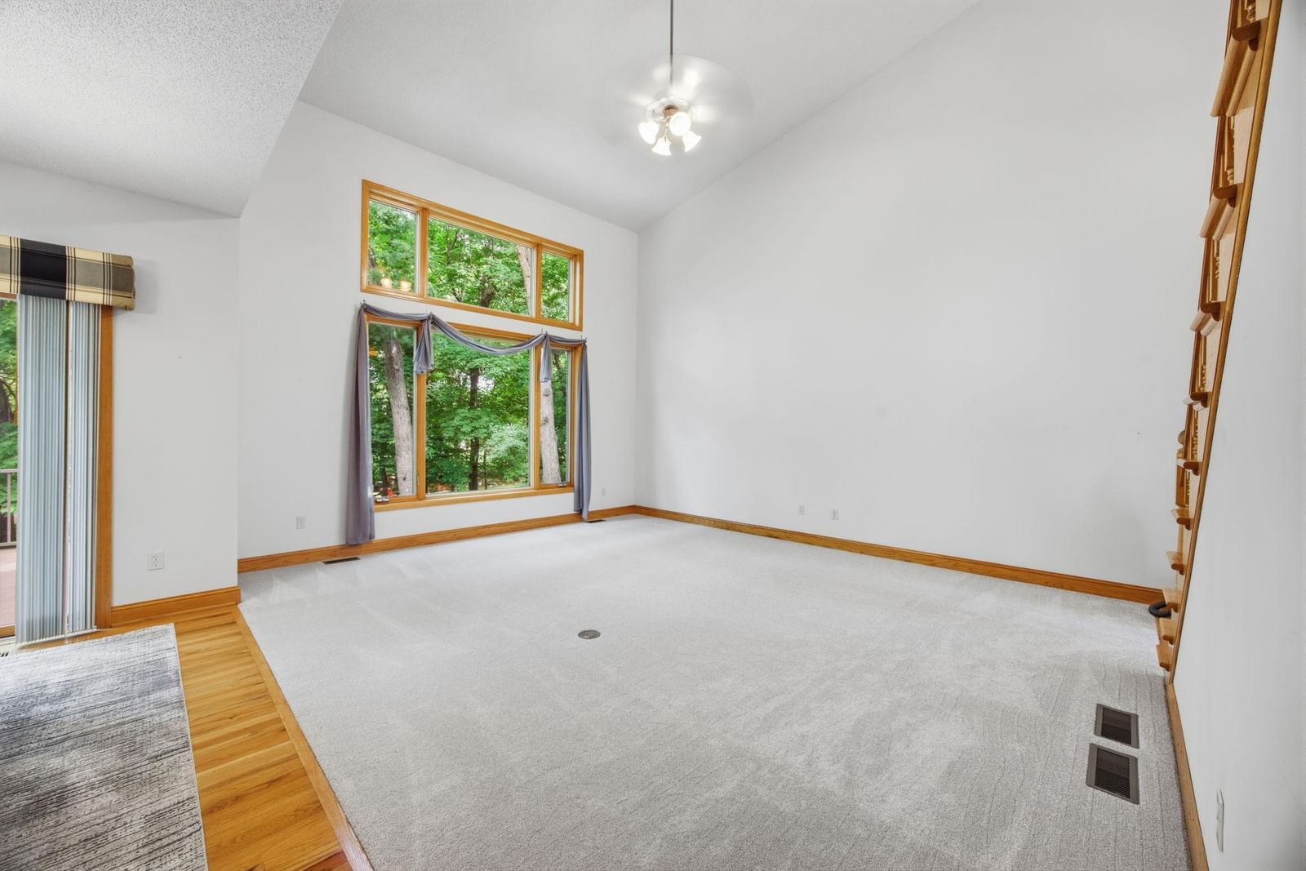
Welcome to this beautifully maintained home in the sought-after Quail Creek neighborhood! The inviting main level features a spacious kitchen with granite countertops, a walk-in pantry, abundant cabinetry, and seamlessly connects to the informal dining area and two-story living room. Expansive windows fill the home with natural light, while hardwood floors flow into the formal dining room.

The main-level primary suite offers a walk-in closet and ensuite bath complete with a dual vanity, Jacuzzi tub, and separate shower. A main-level mudroom with laundry, utility sink, and ample storage enhances the ease of one-level living.

Upstairs, you'll find three bedrooms, a full bathroom, and a versatile loft. The oversized bedroom offers flexibility as a second primary suite, bonus room, home office, media room, or playroom.

The finished walkout lower level includes an expansive family room, a fifth bedroom ideal for guests, a home office, or a fitness room, a ¾ bath, and abundant storage.

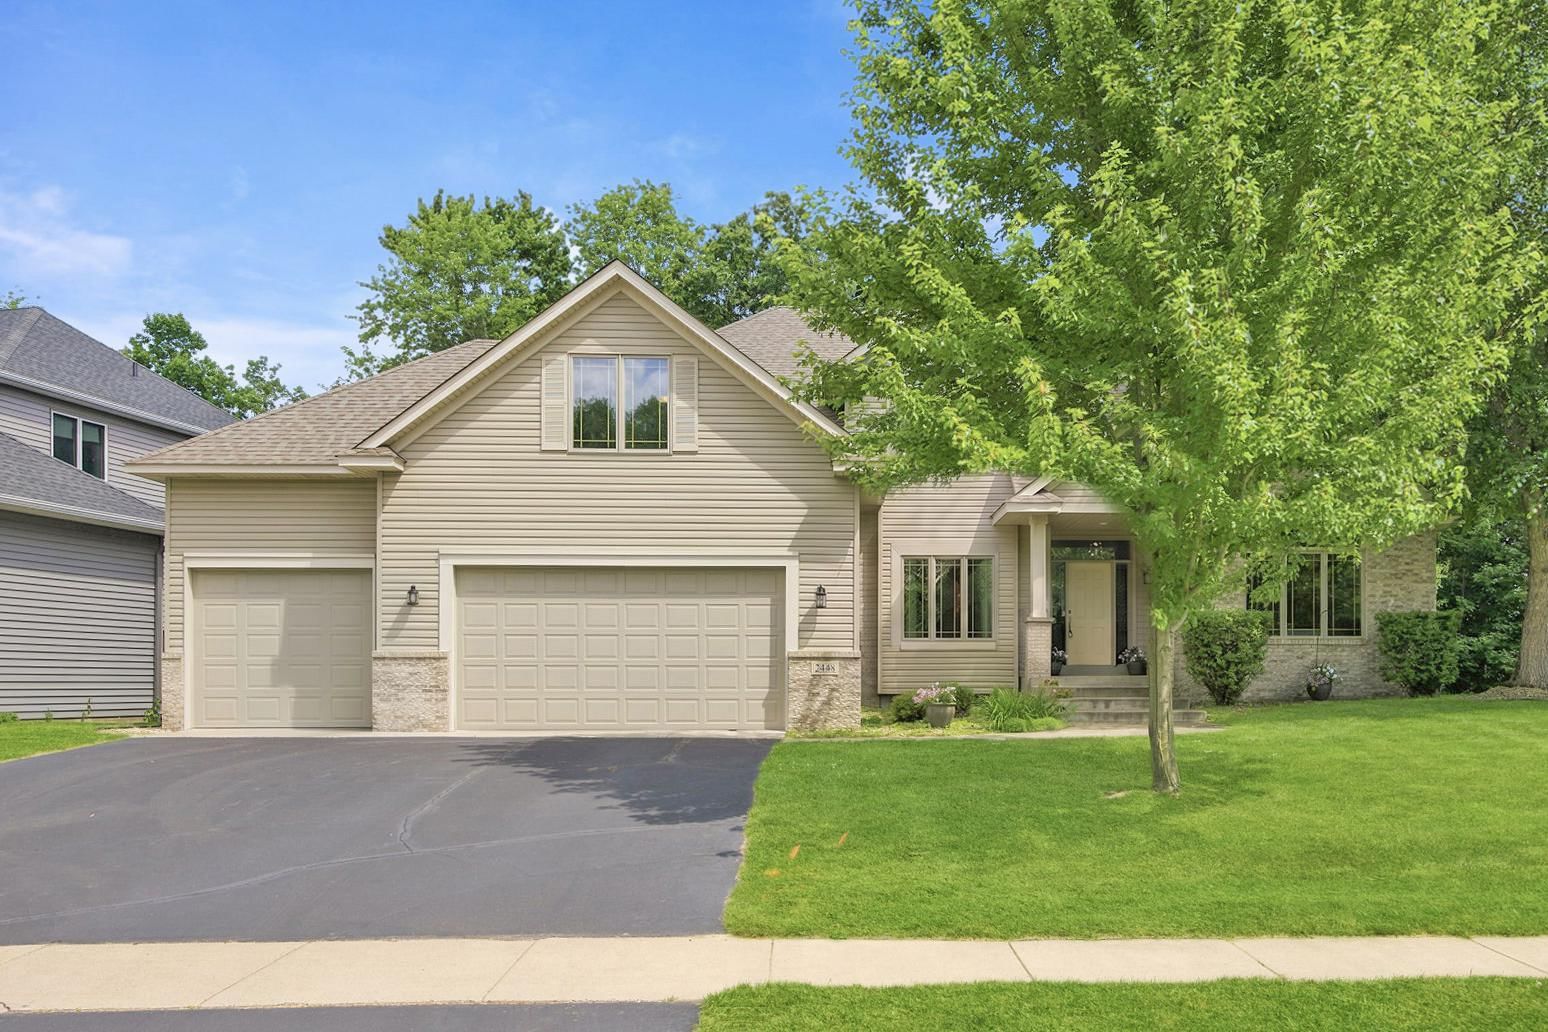
Enjoy relaxing or entertaining on the maintenance-free deck or concrete patio overlooking a peaceful, private wooded backyard. The 3-car garage offers ample space for vehicles, storage, and hobbies. You'll love this prime Blaine location near parks, trails, golf, shopping, dining, and major highways, offering the perfect combination of comfort, privacy, and convenience!

2448 132nd Avenue NE, Blaine, MN 55449

Ask an Agent

Interior Information

BasementBlock, Egress Window(s), Finished, Full, Storage Space, Sump Basket, Walkout
AppliancesAir-To-Air Exchanger, Chandelier, Dishwasher, Disposal, Dryer, Freezer, Humidifier, Gas Water Heater, Microwave, Range, Refrigerator, Stainless Steel Appliances, Washer, Water Softener Owned
CoolingCentral Air
HeatingForced Air, In-Floor Heating
FuelNatural Gas
LaundryGas Dryer Hookup, Laundry Room, Main Level, Washer Hookup
Dining RoomEat In Kitchen, Informal Dining Room
Interior AmenitiesCeiling Fan(s), Deck, Hardwood Floors, Kitchen Center Island, Local Area Network, Primary Bedroom Walk-In Closet, Main Floor Primary Bedroom, Natural Woodwork, Patio, Paneled Doors, In-Ground Sprinkler, Tile Floors, Washer/Dryer Hookup, Walk-In Closet
ElectricCircuit Breakers, 200+ Amp Service
AccessibilityDoor Lever Handles

Size & Levels

LevelsTwo
Total Finished Sq Ft4,174 sq ft
Above Grade Finished2,670 sq ft
Below Grade Finished1,174 sq ft
Main Level Finished1,554 sq ft

Bathrooms

Full Baths2
3/4 Baths1
1/2 Baths1
Bathroom Details3/4 Basement, Full Primary, Private Primary, Main Floor 1/2 Bath, Main Floor Full Bath, Separate Tub & Shower, Upper Level Full Bath, Jetted Tub

Rooms

Main Level Rooms

Living Room15'5" x 182'2"
Dining Room11'6" x 12'7"
Informal Dining Room9'5" x 14'9"
Kitchen12'7" x 14'9"
Bedroom14' x 15'1"
Laundry12'4" x 8'6"
Deck16' x 14'2"

Upper Level Rooms

Loft9'7" x 18'11"
Bedroom 214'10" x 21'7"
Bedroom 311'6" x 12'7"
Bedroom 411'1" x 14'3"

Basement Level Rooms

Family Room31'4" x 17'6"
Bedroom 514'2" x 15'1"

Exterior & Parking

ExteriorStone, Vinyl
RoofAge Over 8 Years
FoundationBlock
Patio / PorchDeck
Garage Stalls3
ParkingAttached Garage, Electric, Finished Garage, Garage Door Opener, Storage

Lot & Utilities

Property SubtypeSingle Family
Lot Size0.289 acres
Lot Dimensions80x170x98x141
Lot DescriptionIrregular Lot, Tree Coverage - Medium, Underground Utilities
ZoningResidential-Single Family
SubdivisionQuail Creek 6th Add
TownshipBlaine
CountyAnoka
SewerCity Sewer/Connected, City Sewer - In Street
WaterCity Water/Connected, City Water - In Street
Road FrontageCity Street, Paved Streets

Financial & Tax Information

Annual Taxes$6,701
Tax Year2026
Tax w/ Assessments$6,701
Assessment PendingNo
Parcel Number043123110008
Financing OptionsConventional, VA, FHA, Cash
List TypeExclusive Right To Sell

Location

Call 612-356-2121For Showings and Questions
Broker Reciprocity logo
Listed by: Keller Williams Premier Realty Lake Minnetonka
Source: NorthstarMLS

Copyright 2026 Regional Multiple Listing Service of Minnesota, Inc. All rights reserved. Information Deemed Reliable But Not Guaranteed. The data relating to real estate for sale on this web site comes in part from the Broker Reciprocity℠ Program of the Regional Multiple Listing Service of Minnesota, Inc. Real estate listings held by brokerage firms other than Pederson Realty are marked with the Broker Reciprocity℠ logo or the Broker Reciprocity℠ thumbnail logo (a little black house) and detailed information about them includes the name of the listing brokers.