Northpoint Elementary
- Enrollment
- 488
- Students per teacher
- 13.2
2350 124th Ct NE, Blaine, MN 55449
(763) 600-5700


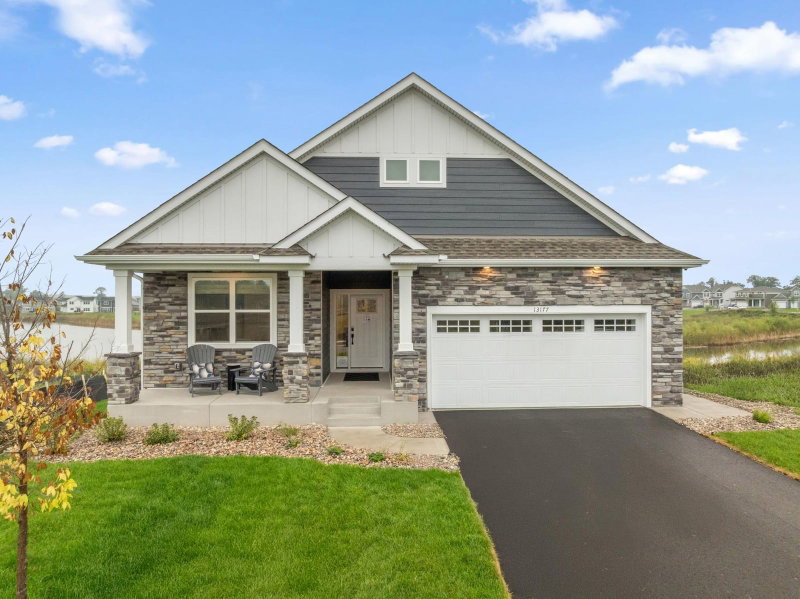
MOVE IN READY! Welcome to Radisson Hills, an exclusive community located in the highly desirable city of Blaine. Proudly introducing “The James” - a masterfully crafted home by local custom builder NR Properties. This home goes beyond standard - crafted with elevated quality and a custom approach from start to finish. Every inch reflects thoughtful design and elevated finishes, hand-selected by NR’s in-house design team. The show-stopping kitchen features luxurious Quartz countertops, custom cabinetry, sleek LG appliances, open shelving, and an oversized island with bar seating. The oversized walk-in pantry is an unexpected surprise, adding style to the space while amplifying storage. Step into the owner’s suite through elegant French doors, perfectly framed by designer sconce lighting. Inside, a walk-in closet with organization that’s as functional as it is fabulous. Ope. Not you mistaking your own bathroom for a spa. The space feels like it’s straight out of a spa catalog, truly! Downstairs is a dream! Whether hosting game night or binging a cozy movie marathon, this lower level delivers. The spacious open concept living area offers flexibility for lounging, gaming, or entertaining, while a non-conforming room provides the perfect nook for a home office, or creative space. The custom bar is a true showpiece, featuring Quartz countertops, statement wallpaper backsplash, under-cabinet lighting, and dedicated wine storage that makes for a grape spot to display your favorite bottle. Step outside to enjoy yard games and soak in beautiful pond views from your private walk-out patio. The curb appeal is absolutely striking. The exterior showcases LP siding paired with eye-catching accents at the entry, framing in a stunning statement door. Expansive Andersen Bronze windows and 8-foot sliding glass doors flood the home with sunlight throughout the day. As for location - Blaine is bursting with lifestyle perks. From scenic trails, beaches, and championship golf to the renowned National Sports Center, there’s something for everyone. Coming soon: “Downtown Blaine”, a vibrant new development featuring pickleball courts, mini golf, breweries, restaurants, and top-tier shopping. There truly is no place quite like this home, or this city. Welcome to life at The James, where luxury living meets a fun, easy lifestyle in all the best ways.
In this neighborhood, homes were most commonly built in 2000-2009, about 86% of occupied homes are owner-occupied, and the average commute is 22 minutes.
$432,900
Higher than the Blaine median
The midpoint of estimated values for owner-occupied homes.
$4,412/yr
Higher than the Blaine median
The midpoint of annual property taxes paid by homeowners.
$2,267/mo
Higher than the Blaine median
Median monthly housing costs for owners with a mortgage.
$810/mo
Higher than the Blaine median
Median monthly housing costs for owners without a mortgage.
$2,045/mo
Higher than the Blaine median
The midpoint of monthly gross rent, including utilities.
86%
Similar to Blaine overall
The share of occupied homes lived in by their owners.
1999
Similar to the Blaine median
The midpoint of years when homes in the area were built.
The share of homes built during each period.
The share of housing units in each building type.
22 min
Lower than the Blaine median
The average one-way travel time to work for commuters.
The share of workers using each listed way to get to work.
96%
Similar to Blaine overall
The share of households with a broadband internet subscription.
Spring Lake Park Public Schools
This home is in the Northpoint Elementary, Westwood Intermediate & Middle Sch and Spring Lake Park Senior High attendance areas of Spring Lake Park Public Schools.
2350 124th Ct NE, Blaine, MN 55449
(763) 600-5700711 91st Ave NE, Blaine, MN 55434
(763) 600-53001100 81st Ave NE, Spring Lake Park, MN 55432
(763) 600-51002134 120th Lane NE in Blaine, MN, is listed at $749,999 as of Nov 19, 2026 ($239 per finished square foot and 2 days on market).
Spring Lake Park Public Schools. It is in the attendance areas for Northpoint Elementary (grades K-4, 0.5 mi), Westwood Intermediate & Middle Sch (grades 5-8, 3.9 mi) and Spring Lake Park Senior High (grades 9-12, 5.5 mi), according to Minnesota Department of Education 2025-26 boundaries. Assignments can change, so confirm enrollment with the district.
Property taxes are $1,616 for 2026. No special assessments are pending.
No. The listing shows no homeowners association fee.
The average one-way commute for the surrounding area is 22 minutes, compared with 24 minutes for the Twin Cities metro. About 71% of workers drive alone. Source: U.S. Census Bureau, American Community Survey 2020-2024 5-year estimates for the surrounding census tract.
In the surrounding census tract, the median home value is $432,900 and the median property tax bill is $4,412 a year; typical owner costs with a mortgage are $2,267 a month. These are area estimates, not figures for this home.
Call Pederson Realty anytime at 612-356-2121 to ask about this home, schedule a showing, or be connected to an agent. You can also contact the agent shown on this page or use the Tour in Person button. We can usually set up a showing within a day.