1 / 28


12644 Erskin Street NE, Blaine, MN 55449 - MLS# 7147618
$459,990
Bedrooms
4
Bathrooms
3
Square Feet
2,062
Acres
0.222
Year Built
2026
Property Type
Residential
Heating
Natural Gas, Forced Air
Cooling
Central Air
Garages
2
School District
11 - Anoka-Hennepin
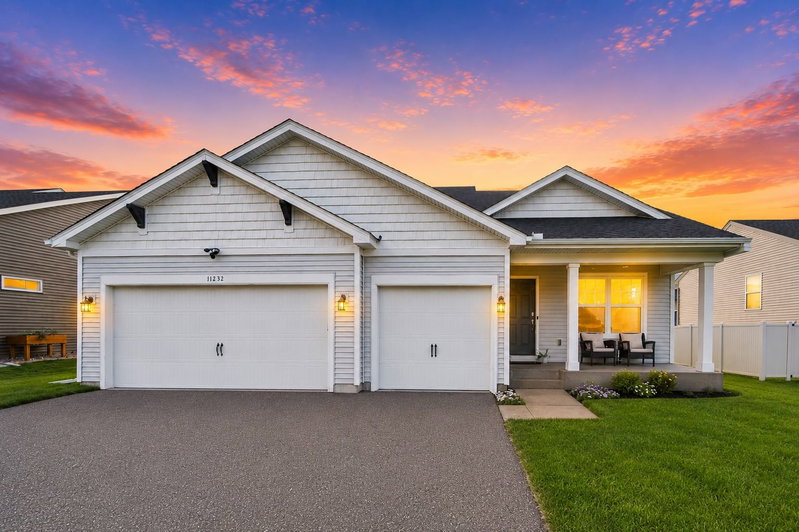
Quick Close Home! This is the final opportunity to own a brand-new construction home in Crispin Cove! The Dayton’s open-concept layout connects the family room, dining area, and kitchen—ideal for everyday living and entertaining. 9-foot ceilings and abundant natural light create a bright, inviting space with high end finishes. A main-floor flex room offers a perfect spot for work or relaxation. Upstairs features a primary bedroom with private bathroom, three additional bedrooms and a full bathroom with a tub. The versatile upstairs loft gives you additional living space. Located in an established neighborhood near wetlands and a city park, this home offers affordable new construction with no wasted space.
HOA Fee: $56 / month
Exterior & Construction
ConstructionFrame, Stone, Vinyl Siding
RoofAsphalt
FoundationSlab
Homeowners Association
Fee Includes
Professional Mgmt
Rooms
| Room | Level | Dimensions |
|---|---|---|
| Walk-In Closet | Upper | 12.11 x 5.3 |
| Primary Bathroom | Upper | 8.6 x 9.8 |
| Flex Room | Main | 9.4 x 12.5 |
| Living Room | Main | 13.1 x 14.5 |
| Bedroom | Upper | 12.4 x 14.3 |
| Bathroom | Upper | 5.3 x 8.8 |
| Bathroom | Main | 5.5 x 5.5 |
| Informal Dining Room | Main | 8.2 x 12.5 |
| Laundry | Upper | 6.7 x 7.1 |
| Bedroom 2 | Upper | 11.4 x 12.5 |
| Bedroom 4 | Upper | 10 x 10 |
| Bedroom 3 | Upper | 11 x 12.3 |
| Loft | Upper | 10.4 x 12.5 |
Lot Information
Lot Size0.222
Acres0.222
Sod Included in Price
Tax Information
Annual TaxPrice on request
Assessment Year2026
Location
Call 612-356-2121For Showings and Questions