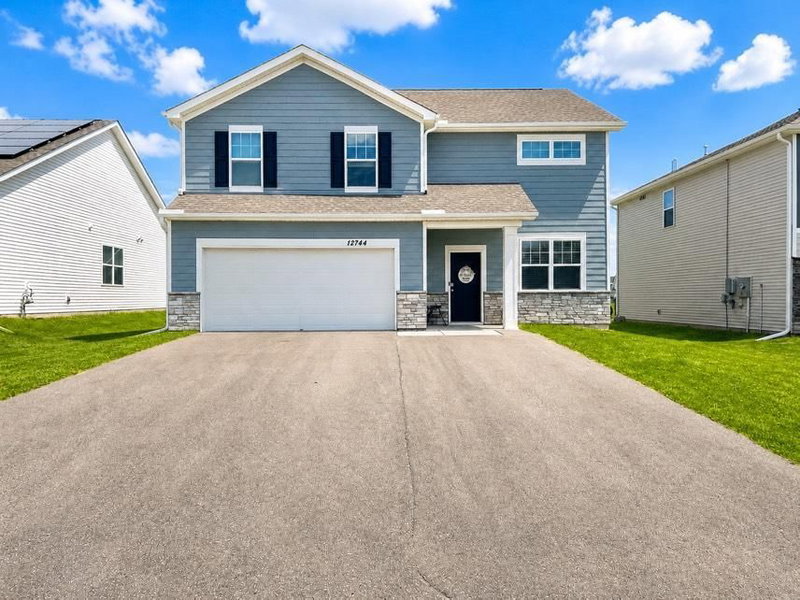
12529 Quemoy Street NE - Photo 1
12529 Quemoy Street NE - Photo 2
12529 Quemoy Street NE - Photo 3
12529 Quemoy Street NE - Photo 4
12529 Quemoy Street NE - Photo 5
12529 Quemoy Street NE - Photo 6
12529 Quemoy Street NE - Photo 7
12529 Quemoy Street NE - Photo 8
12529 Quemoy Street NE - Photo 9
12529 Quemoy Street NE - Photo 10
12529 Quemoy Street NE - Photo 11
12529 Quemoy Street NE - Photo 12
12529 Quemoy Street NE - Photo 13
12529 Quemoy Street NE - Photo 14
12529 Quemoy Street NE - Photo 15
12529 Quemoy Street NE - Photo 16
12529 Quemoy Street NE - Photo 17
12529 Quemoy Street NE - Photo 18
12529 Quemoy Street NE - Photo 19
12529 Quemoy Street NE - Photo 20
12529 Quemoy Street NE - Photo 21
12529 Quemoy Street NE - Photo 22
12529 Quemoy Street NE - Photo 23
12529 Quemoy Street NE - Photo 24
12529 Quemoy Street NE - Photo 25
12529 Quemoy Street NE - Photo 26
12529 Quemoy Street NE - Photo 27
12529 Quemoy Street NE - Photo 28
12529 Quemoy Street NE - Photo 29
12529 Quemoy Street NE - Photo 30
1 / 30
12529 Quemoy Street NE

12529 Quemoy Street NE, Blaine, MN 55449 - MLS# 7141197

MLS® #: 7141197|Listed: Sep 9, 2026

$400,000

$425,000↓ 5.9%
Open HouseOct 3, 12 - 3 PM
Bedrooms
4
Bathrooms
4
Square Feet
2,518
Acres
0.145
Year Built
2010
Property Type
Residential
Heating
Natural Gas, Forced Air
Cooling
Central Air
Garages
2
School District
11 - Anoka-Hennepin

Set in a quiet, peaceful Blaine neighborhood, this 4-bedroom, 4-bath home offers an impressive blend of space, updates, and inviting indoor-outdoor living, just minutes from parks, Sunrise Elementary, Sunrise Lake, and Lakeside Commons Park—featuring a beach, playground, splash pad, and a variety of recreational amenities.

Inside, the main level features an open, comfortable layout filled with natural light, highlighted by a welcoming living room with a Heat-n-Glo fireplace and scenic backyard views.

The kitchen combines style and function with hardwood floors, granite countertops, sleek appliances, and abundant cabinetry, flowing seamlessly into the dining area with updated statement lighting (2026) and direct patio access.

Upstairs, three spacious bedrooms include a private primary suite with a walk-in closet and bath, while a versatile loft and upper-level laundry with a GE smart washer (2023) add everyday convenience.

The finished lower level (2022) expands the living space with a large family room, fourth bedroom, and nearby 3/4 bath.

Outside, enjoy a covered front porch and private patio framed by mature trees. A two-car garage and new furnace (2025) add peace of mind.

HOA Fee: $145 / quarter

12529 Quemoy Street NE, Blaine, MN 55449

Ask an Agent

Open Houses

  • OCT3
    Saturday
    12 - 3 PM

Exterior & Construction

ConstructionStone, Vinyl Siding
RoofAsphalt
FoundationPoured Concrete
PatioPatio, Porch, Covered, Front Porch
BalconyPatio, Porch, Covered, Front Porch

Homeowners Association

Association Fee$145 / quarter
AssociationGaughan Association
Assessment PendingNo

Fee Includes

OtherProfessional Mgmt

Rooms

RoomLevelDimensions
LaundryUpper7 x 6
Bedroom 3Upper13 x 12
Family RoomLower19 x 18
Living RoomMain18 x 13
Bedroom 2Upper13 x 12
Bedroom 4Lower12 x 11
KitchenMain12 x 10
Dining RoomMain15 x 7
BedroomUpper22 x 19

Lot Information

Lot Size0.145
Acres0.145
Irregular Lot

Tax Information

Annual Tax$4,178
Assessment Year2026

Location

Call 612-356-2121For Showings and Questions
Broker Reciprocity logo
Listed by: eXp Realty
Source: NorthstarMLS

Copyright 2026 Regional Multiple Listing Service of Minnesota, Inc. All rights reserved. Information Deemed Reliable But Not Guaranteed. The data relating to real estate for sale on this web site comes in part from the Broker Reciprocity℠ Program of the Regional Multiple Listing Service of Minnesota, Inc. Real estate listings held by brokerage firms other than Pederson Realty are marked with the Broker Reciprocity℠ logo or the Broker Reciprocity℠ thumbnail logo (a little black house) and detailed information about them includes the name of the listing brokers.