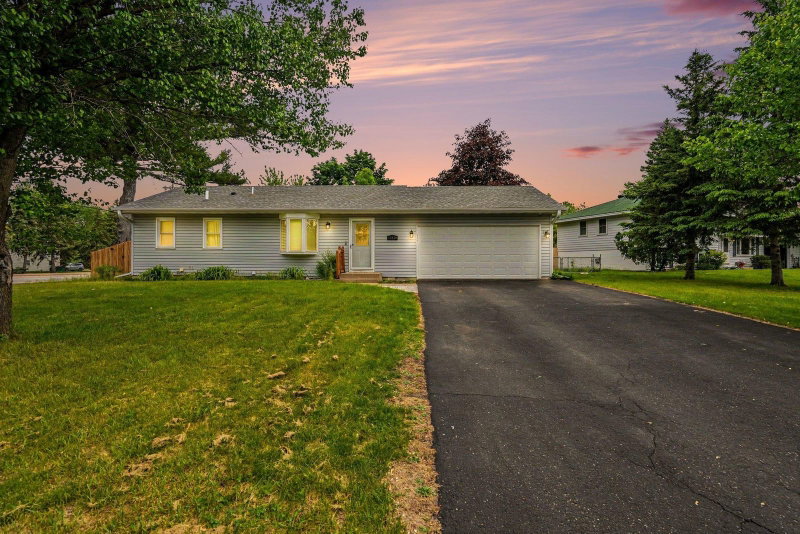
10426 6th Street NE, Blaine, MN 55434 - MLS# 7152185
$335,000
A bold stone-and-metal exterior catches your attention, but the expansive fenced backyard might be what wins you over! This charming two-story offers a wonderful mix of character and updates, with fresh paint throughout and beautiful original hardwood floors that add warmth to the sunlit front living room. The kitchen features new stainless-steel appliances, while a half bath adds to the main level. Upstairs, hardwood floors continue throughout all three bedrooms, with a full bathroom also on this level. The finished lower level offers even more room to enjoy, featuring a versatile family room and additional storage. Outside, the huge fenced backyard provides plenty of space for entertaining, gardening, and outdoor activities, complete with a brick patio and storage shed. An extended paved driveway runs alongside the garage, providing generous additional parking space. Enjoy parks, shops, and restaurants within walking distance, plus easy access to Hwy 10 and I-94.
Interior Information
Size & Levels
Bathrooms
Rooms
Main Level Rooms
Upper Level Rooms
Lower Level Rooms
Exterior & Parking
Lot & Utilities
Financial & Tax Information
Neighborhood at a Glance
In this neighborhood, homes were most commonly built in 1960-1969, about 86% of occupied homes are owner-occupied, and the average commute is 24 minutes.
Cost of Ownership
Median home value
$277,500
Lower than the Blaine median
The midpoint of estimated values for owner-occupied homes.
Median property taxes paid
$2,468/yr
Lower than the Blaine median
The midpoint of annual property taxes paid by homeowners.
Typical monthly owner costs (with mortgage)
$1,632/mo
Lower than the Blaine median
Median monthly housing costs for owners with a mortgage.
Typical monthly owner costs (no mortgage)
$541/mo
Lower than the Blaine median
Median monthly housing costs for owners without a mortgage.
Median rent
$1,408/mo
Lower than the Blaine median
The midpoint of monthly gross rent, including utilities.
Homes in the Area
Owner-occupied homes
86%
Similar than Blaine overall
The share of occupied homes lived in by their owners.
Median year built
1965
Similar to the Blaine median
The midpoint of years when homes in the area were built.
Home age by decade
The share of homes built during each period.
- 1970-19799%
- 1960-196976%
- 1950-19599%
Types of homes
The share of housing units in each building type.
- Single-family detached89%
- 5+ units9%
Getting Around
Average commute
24 min
Similar to the Blaine median
The average one-way travel time to work for commuters.
How people get to work
The share of workers using each listed way to get to work.
- Drive alone74%
- Carpool6%
- Work from home18%
Homes with broadband
91%
Similar than Blaine overall
The share of households with a broadband internet subscription.