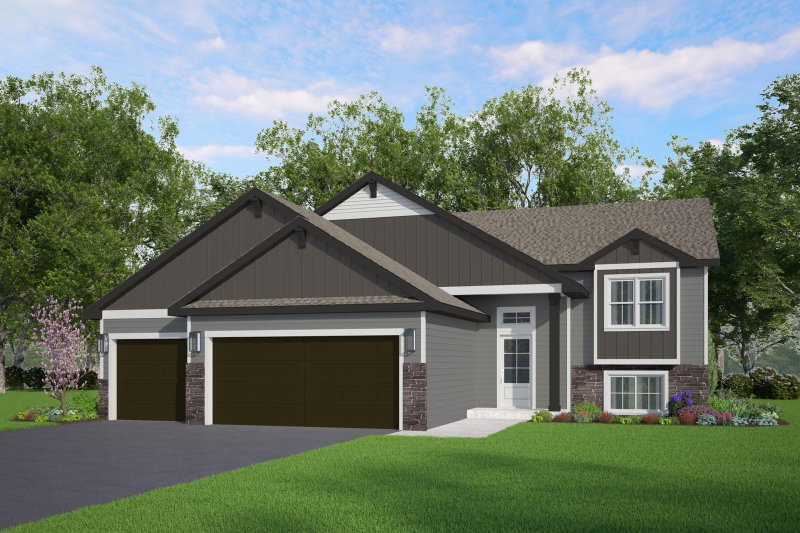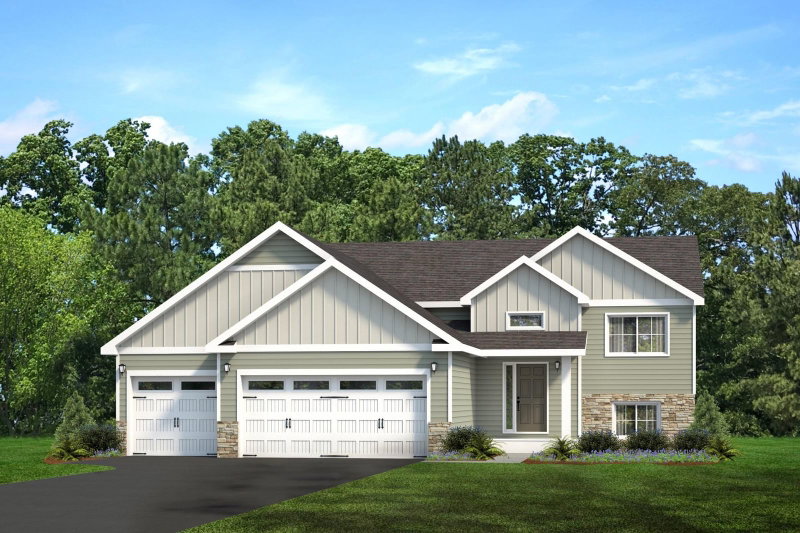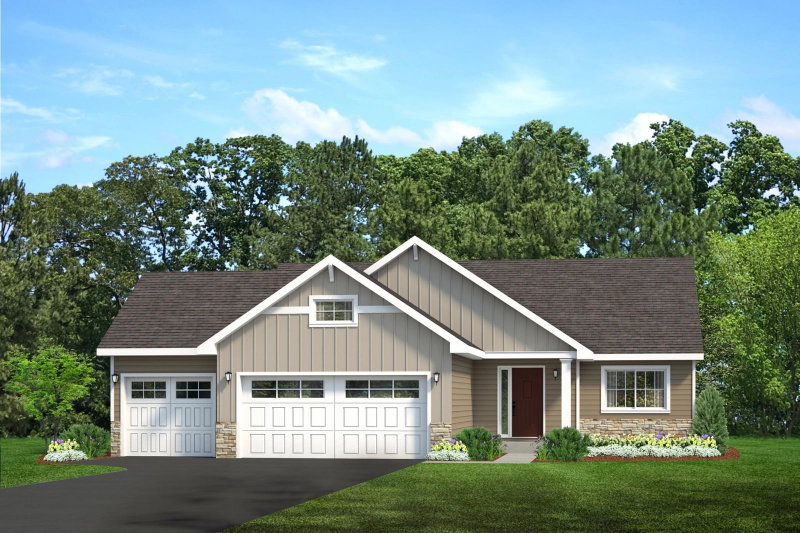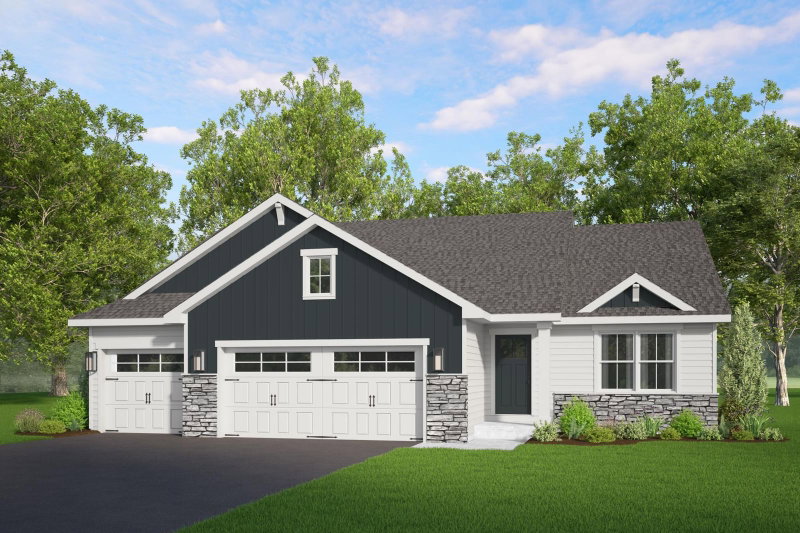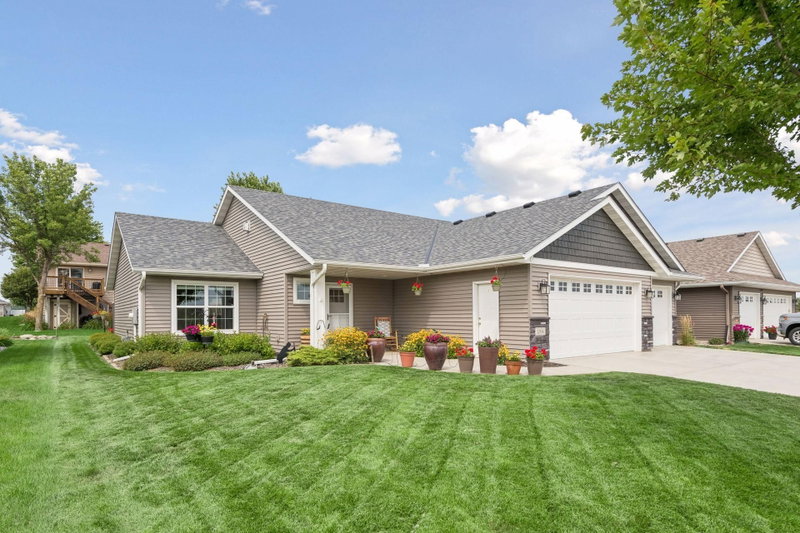
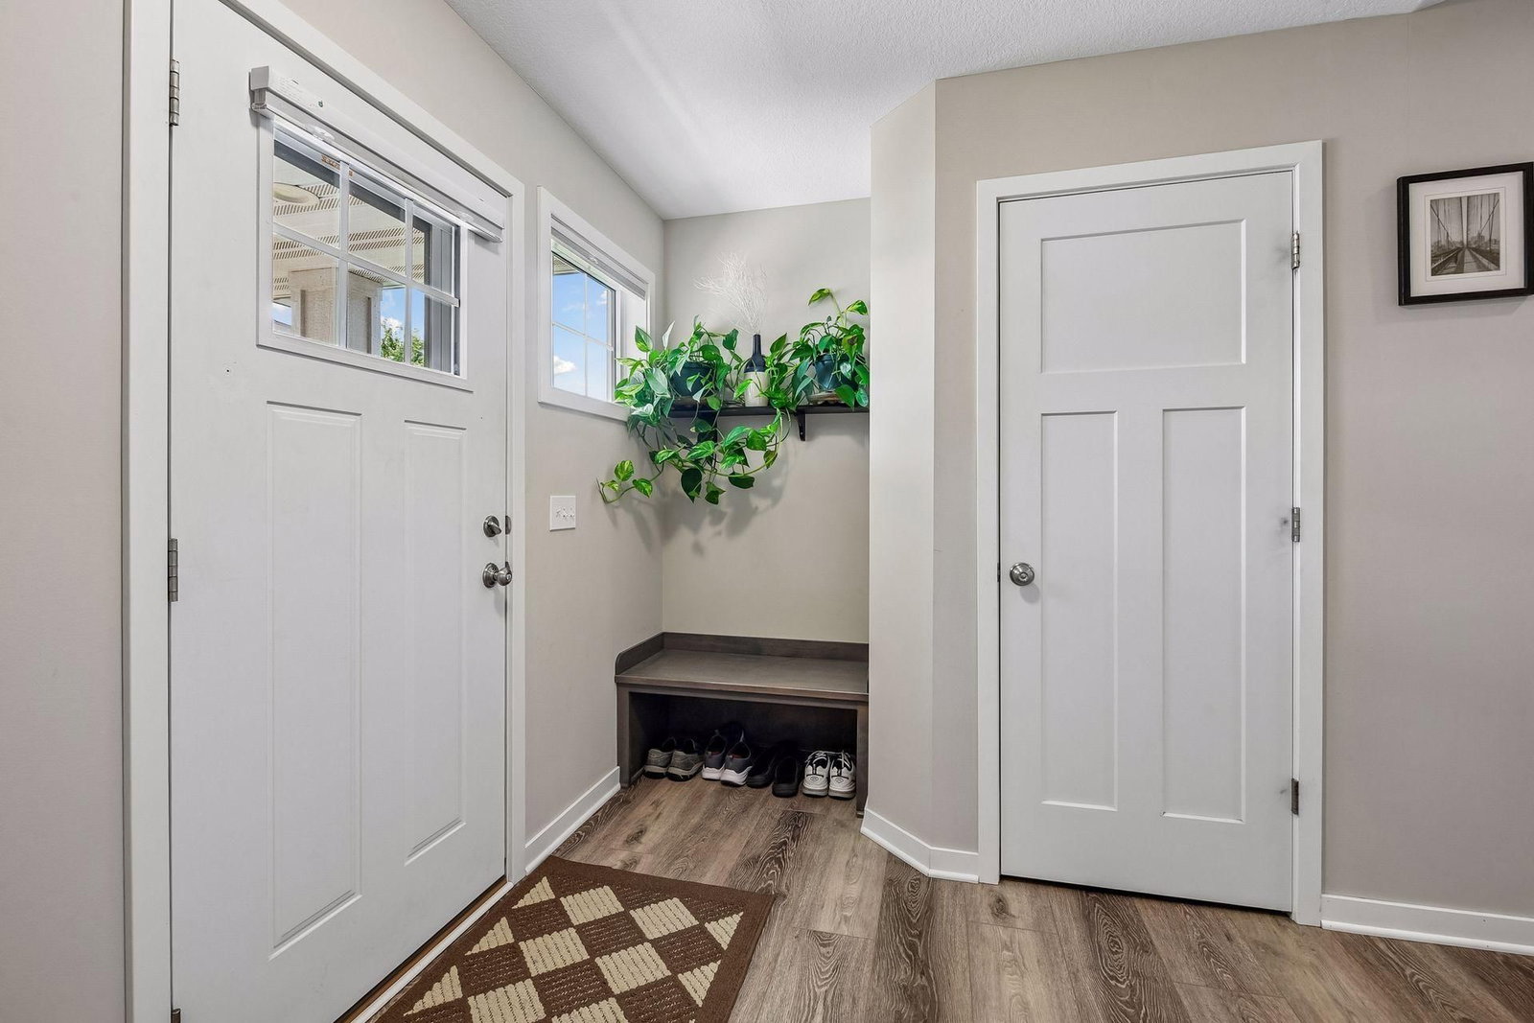
1304 Linwood Road - Photo 1
1 / 57
1304 Linwood Road
1304 Linwood Road
1304 Linwood Road
1304 Linwood Road
1304 Linwood Road

1304 Linwood Road, Belle Plaine, MN 56011 - MLS# 7117853

MLS® #: 7117853|Listed: Aug 5, 2026

$410,000

$424,927↓ 3.5%
Bedrooms
2
Bathrooms
2
Square Feet
1,406
Year Built
2019
Property Type
Residential
Heating
Natural Gas, Forced Air, Fireplace(s)
Cooling
Ceiling Fan(s), Central Air
Garages
3
School District
716 - Belle Plaine

An opportunity you won't want to miss! This custom-built home showcases exceptional craftsmanship, thoughtful design, and impressive upgrades throughout. Enjoy the ease of single-level living with everything you need just steps away. The executive kitchen features quartz countertops, a full stainless steel appliance suite, and an open, functional layout that flows seamlessly into the great room. Solid surface flooring and a beautiful new gas fireplace create a warm and inviting space that's perfect for everyday living and entertaining. The spacious bedrooms offer comfort for everyone, while the private owner's suite includes its own well-appointed bath. Step outside to relax in the screened porch or entertain on the patio, all overlooking a beautifully landscaped, irrigated yard complete with a maintenance-free garden shed. One of this home's standout features is the oversized heated 3-car garage with durable epoxy floors. Finding the convenience of single-level living paired with a garage of this size is a rare opportunity. Schedule your private showing today and experience everything this exceptional home has to offer!

1304 Linwood Road, Belle Plaine, MN 56011

Ask an Agent

Interior Information

AppliancesDishwasher, Disposal, Dryer, Microwave, Range, Refrigerator, Stainless Steel Appliances, Washer, Water Softener Owned
CoolingCentral Air
HeatingForced Air, Fireplace(s)
FuelNatural Gas
Fireplaces1
Fireplace FeaturesGas, Living Room
LaundryLaundry Room, Main Level, Sink, Washer Hookup
Dining RoomBreakfast Bar, Breakfast Area, Eat In Kitchen, Kitchen/Dining Room
Interior AmenitiesCeiling Fan(s), Hardwood Floors, Kitchen Center Island, Kitchen Window, Primary Bedroom Walk-In Closet, Main Floor Primary Bedroom, Natural Woodwork, Patio, Paneled Doors, In-Ground Sprinkler, Vaulted Ceiling(s), Washer/Dryer Hookup, Walk-In Closet
ElectricCircuit Breakers
AccessibilityNo Stairs External, No Stairs Internal

Size & Levels

LevelsOne
Total Finished Sq Ft1,406 sq ft
Above Grade Finished1,406 sq ft
Main Level Finished1,406 sq ft

Bathrooms

Full Baths1
3/4 Baths1
Bathroom Details3/4 Primary, Double Sink, Private Primary, Main Floor Full Bath, Walk-In Shower Stall

Rooms

Main Level Rooms

Living Room18' x 14'
Dining Room10' x 11'
Kitchen12' x 14'
Bedroom13' x 16'
Bedroom 212' x 13'
Utility Room6' x 10'

Exterior & Parking

ExteriorStone, Metal, Vinyl
RoofAge 8 Years or Less
FoundationPoured Concrete
Patio / PorchCovered, Patio, Screened
Garage Stalls3
Garage Size32x32 (827 sq ft)
ParkingAttached Garage, Concrete, Heated Garage

Lot & Utilities

Property SubtypeSingle Family
Lot Size7,841 square feet
Lot Dimensions70x115x70x115
Lot DescriptionTree Coverage - Medium, Underground Utilities
ZoningResidential-Single Family
SubdivisionRobert Creek Preserve 1st Add
TownshipBelle Plaine
CountyScott
SewerCity Sewer/Connected
WaterCity Water/Connected
Road FrontageCity Street, Curbs, Storm Sewer
Power CompanyXcel Energy

Financial & Tax Information

Annual Taxes$6,050
Tax Year2026
Tax w/ Assessments$6,050
Parcel Number200850100
Financing OptionsConventional, VA, FHA, Cash
Assumable MortgageNot Assumable
List TypeExclusive Right To Sell

Location

Call 612-356-2121For Showings and Questions
Broker Reciprocity logo
Listed by: RE/MAX Advantage Plus
Source: NorthstarMLS

Copyright 2026 Regional Multiple Listing Service of Minnesota, Inc. All rights reserved. Information Deemed Reliable But Not Guaranteed. The data relating to real estate for sale on this web site comes in part from the Broker Reciprocity℠ Program of the Regional Multiple Listing Service of Minnesota, Inc. Real estate listings held by brokerage firms other than Pederson Realty are marked with the Broker Reciprocity℠ logo or the Broker Reciprocity℠ thumbnail logo (a little black house) and detailed information about them includes the name of the listing brokers.