





1 / 30


7509 Whitney Drive, Apple Valley, MN 55124 - MLS# 7142646
$299,999
Open HouseOct 11, 11 AM - 12:30 PM
Bedrooms
4
Bathrooms
2
Square Feet
1,704
Acres
0.035
Year Built
1975
Property Type
Residential
Heating
Natural Gas, Forced Air
Cooling
Ceiling Fan(s), Central Air
Garages
1
Days on Market
1
School District
196 - Rosemount-Apple Valley-Eagan
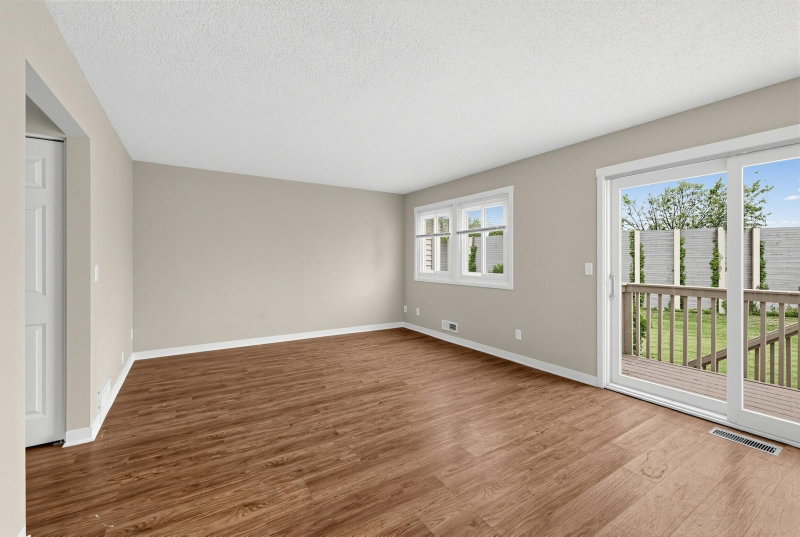
Updated townhome located in the heart of Apple Valley. You’ll be near shopping, schools, parks and easy access to major roads to get anywhere fast. This newly renovated 4-bedroom 2 bathroom has something for everyone. You'll enjoy a dining area, walk-through kitchen and spacious living room. Patio onto your private deck overlooking the large, shared backyard. Upstairs you'll find 3 bedrooms, a full bathroom and lots of storage. In the lower level you'll find the newly renovated 4th bedroom and 3/4 bathroom and large laundry room with lots of storage.
You’ll enjoy the detached garage and enter the home through a fenced in front patio area, perfect for entertaining. Come check it out and welcome home!
Interior Information
BasementFinished
AppliancesDishwasher, Disposal, Dryer, Exhaust Fan, Gas Water Heater, Microwave, Range, Refrigerator, Washer
CoolingCentral Air
HeatingForced Air
FuelNatural Gas
LaundryLower Level, Laundry Room, Sink
Dining RoomEat In Kitchen
Interior AmenitiesBalcony, Ceiling Fan(s), Hardwood Floors, Kitchen Window, Patio, Porch, Washer/Dryer Hookup
Electric100 Amp Service
Size & Levels
LevelsTwo
Total Finished Sq Ft1,704 sq ft
Above Grade Finished1,200 sq ft
Below Grade Finished504 sq ft
Main Level Finished463 sq ft
Bathrooms
Full Baths1
3/4 Baths1
Bathroom Details3/4 Basement, Upper Level Full Bath
Rooms
Main Level Rooms
Living Room19' x 13'
Informal Dining Room12' x 8'
Kitchen10' x 8'
Deck8' x 5'
Upper Level Rooms
Bedroom12' x 11'
Bedroom 210' x 10'
Bedroom 310' x 9'
Lower Level Rooms
Bedroom 419' x 13'
Laundry10' x 8'
Exterior & Parking
ExteriorVinyl
ConstructionFrame
RoofAsphalt
FoundationBrick/Mortar
Patio / PorchDeck, Patio
Garage Stalls1
ParkingDetached Garage, Garage Door Opener, Guest Parking, Unassigned
Lot & Utilities
Property Subtype(TH) Side x Side
Townhouse TypeMulti-Level
Lot Size0.035 acres
Lot Dimensionscommon
Lot DescriptionPublic Transit (w/in 6 blks), Irregular Lot, Tree Coverage - Medium
ZoningResidential-Single Family
SubdivisionTownhouse 4th Add
TownshipApple Valley
CountyDakota
SewerCity Sewer/Connected
WaterCity Water/Connected
Road FrontageNo Outlet/Dead End
Homeowners Association
Association Fee$189 / month
AssociationATM Management
Phone(651) 457-9731
Insurance Fee$116
Assessment PendingNo
Fee IncludesLawn Care, Maintenance Grounds, Professional Mgmt, Sanitation, Snow Removal
Financial & Tax Information
Annual Taxes$3,188
Tax Year2026
Tax w/ Assessments$3,188
Assessment PendingNo
Parcel Number017700002030
Financing OptionsConventional, FHA, Cash
Assumable MortgageNot Assumable
List TypeExclusive Right To Sell
Location
Call 612-356-2121For Showings and Questions


