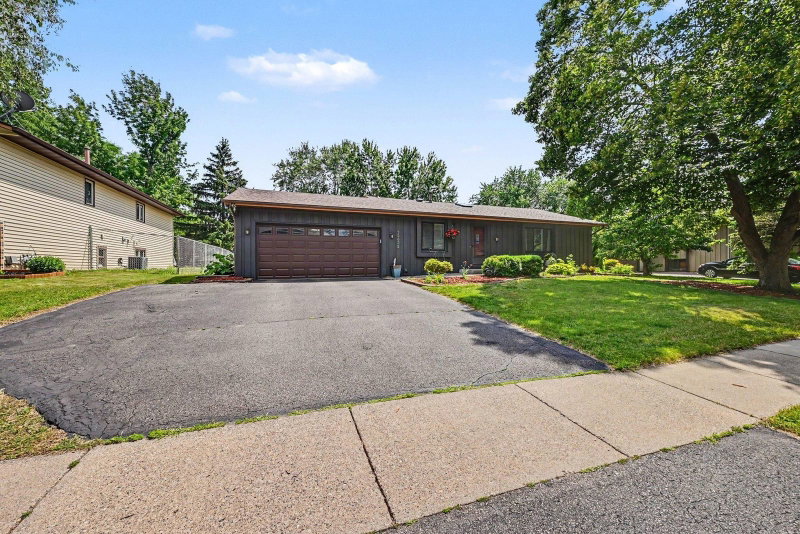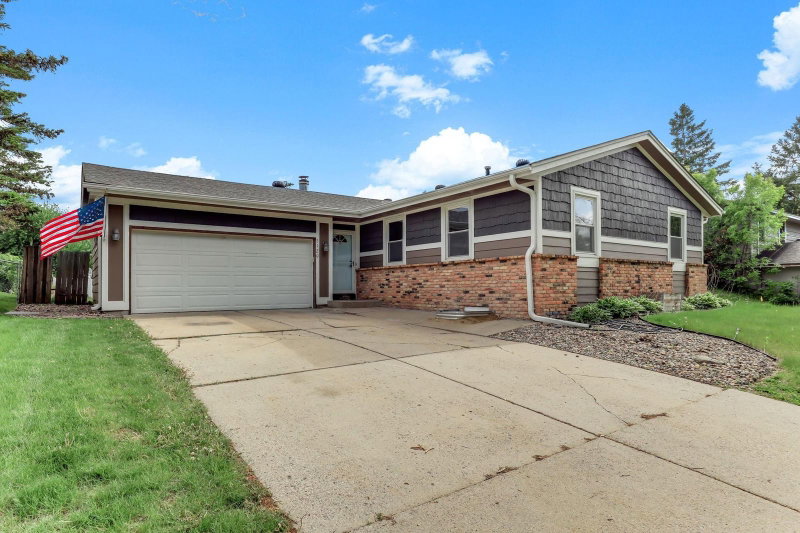











5120 148th Path W, Apple Valley, MN 55124 - MLS# 7107118
$365,000
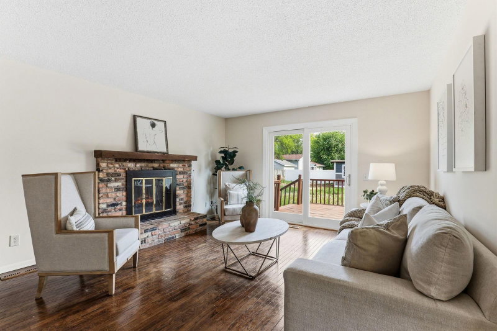
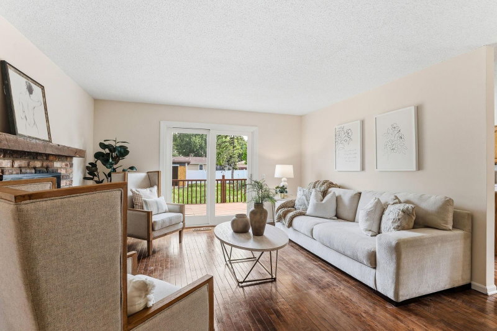
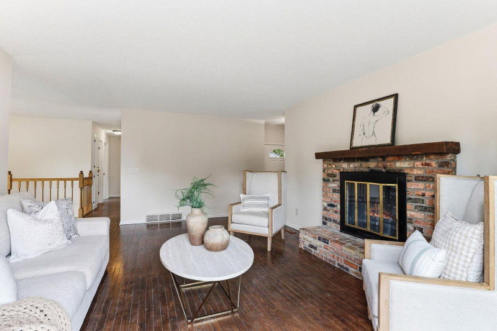
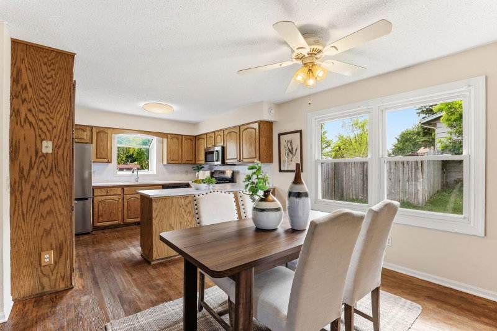
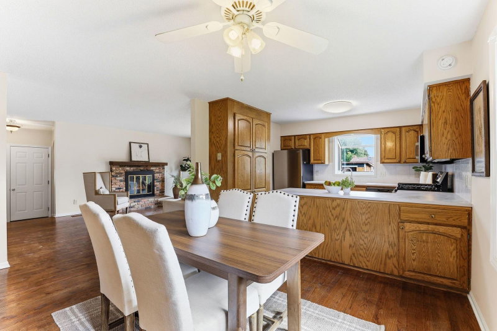
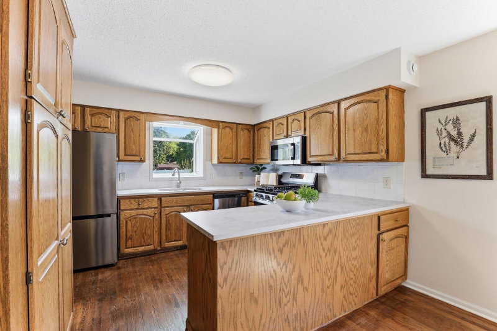
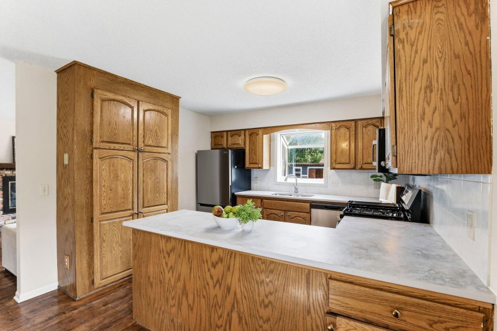
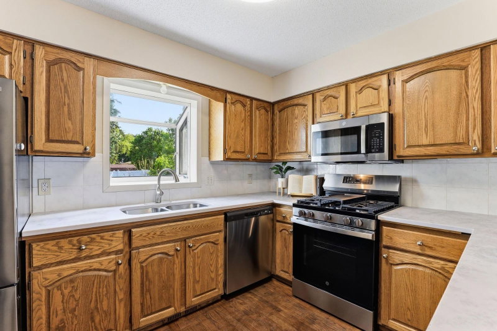
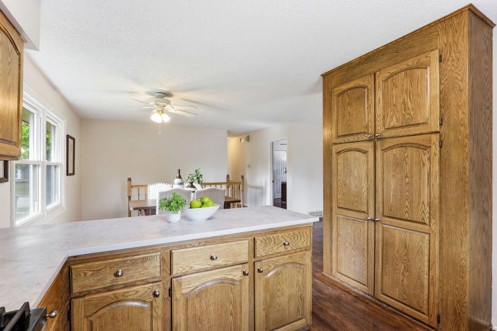
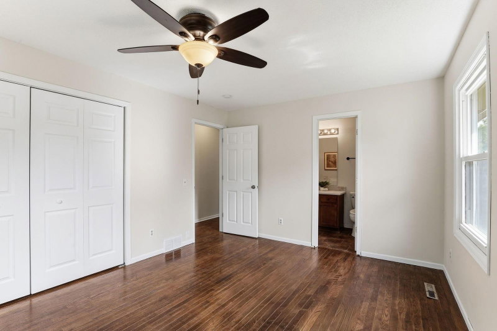
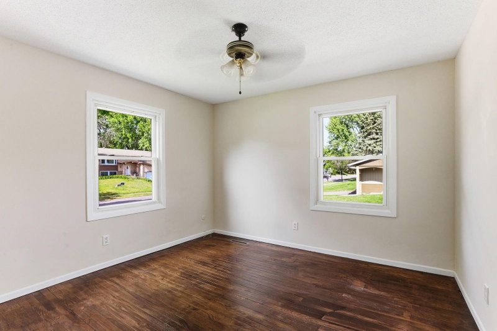
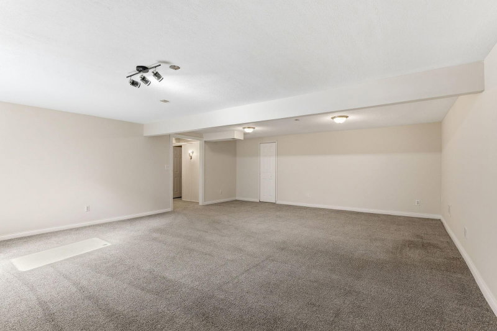
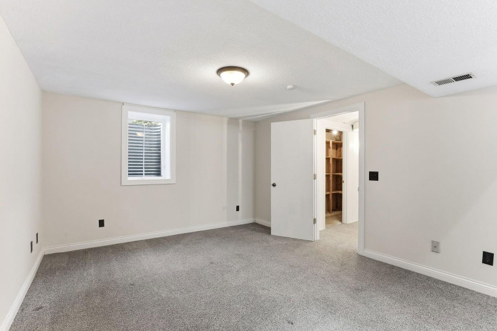
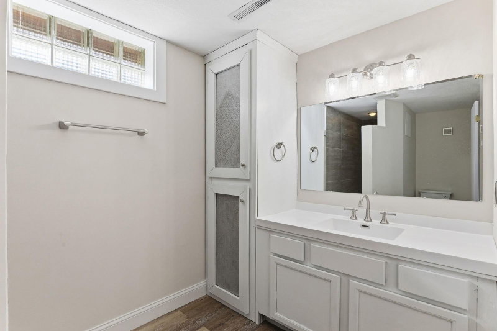
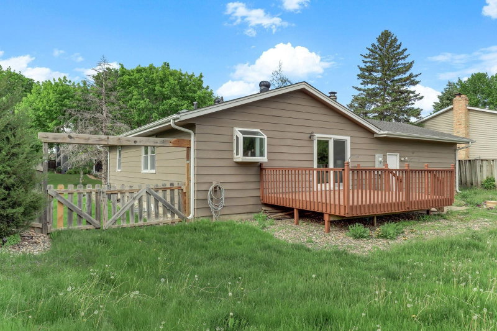
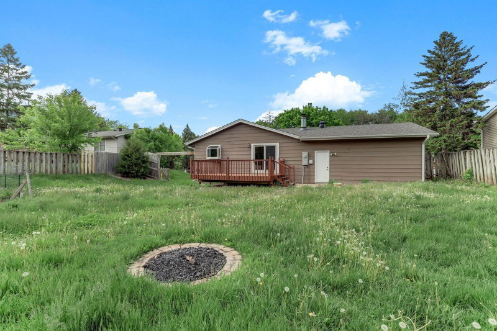
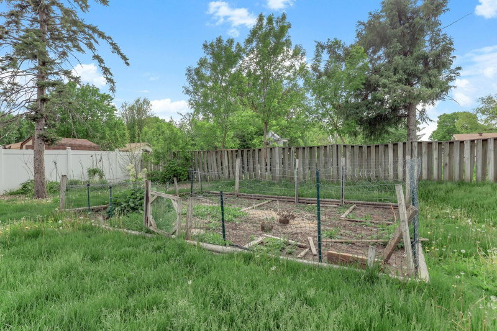
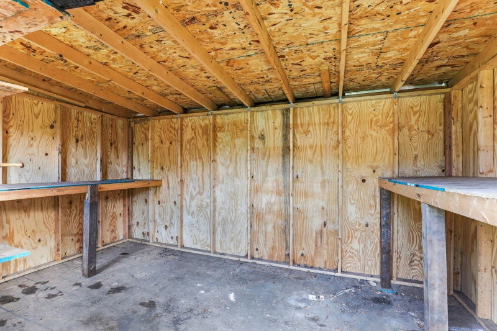
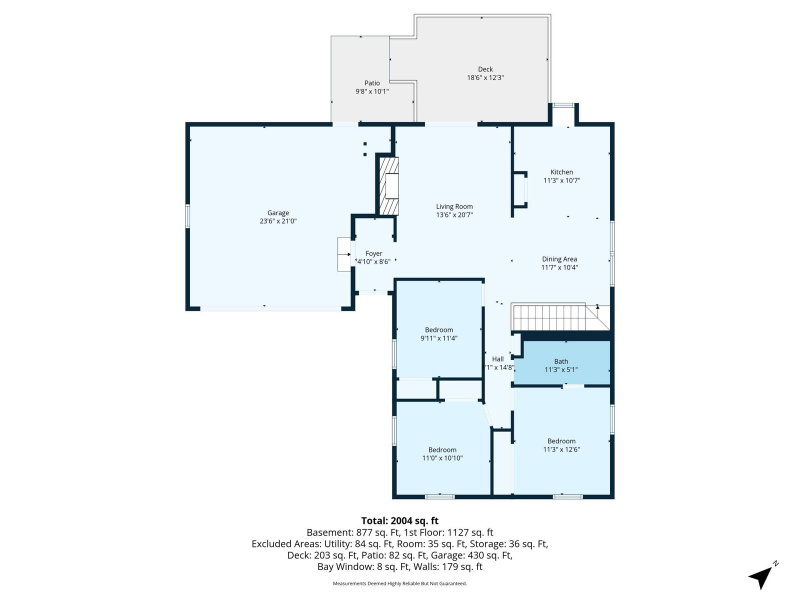
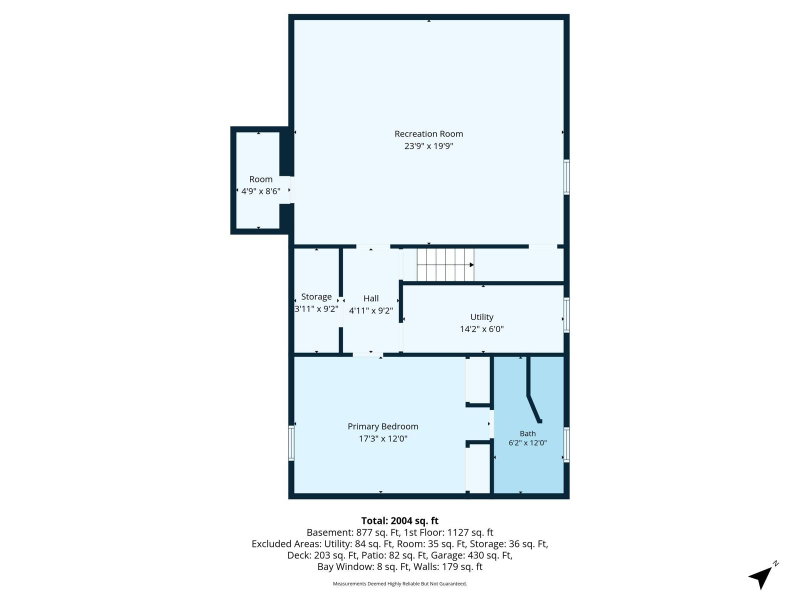
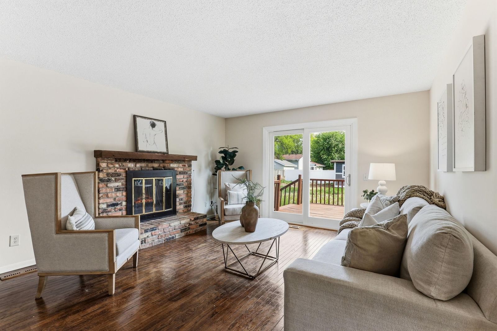
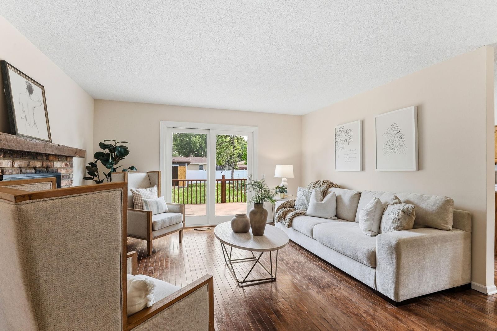
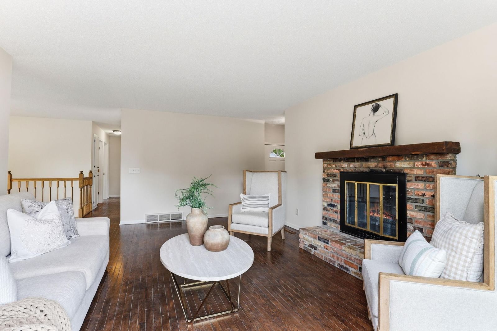
Sunlight pours across the hardwood floors the moment you walk in, highlighting a living room designed for everyday comfort with a brick wood-burning fireplace and sliding glass door that opens directly to the deck and patio—perfect for summer evenings and backyard gatherings. Fresh paint throughout makes this 4-bedroom, 2-bath home completely move-in ready, while the open flow between the kitchen and dining room keeps everyone connected. The kitchen features new stainless steel appliances, a breakfast bar for quick meals or morning coffee, and plenty of workspace. Three bedrooms are conveniently located on the main level, offering flexibility for guests, office space, or growing households. Downstairs, the finished lower level adds even more room to spread out with a spacious family room plus a private primary suite featuring two closets and an en suite 3/4 bath. Outside, the fenced backyard offers space to play, garden, or relax, along with a storage shed for tools and seasonal gear. A functional layout, updated finishes, and four true bedrooms make this home an easy fit for buyers who want space without sacrificing convenience.
Exterior & Construction
Rooms
| Room | Level | Dimensions |
|---|---|---|
| Dining Room | Main | 11 x 10 |
| Laundry | Lower | 15 x 8 |
| Kitchen | Main | 12 x 11 |
| Bedroom 3 | Main | 11 x 10 |
| Bedroom | Main | 13 x 11 |
| Living Room | Main | 11 x 14 |
| Bedroom 2 | Main | 11 x 10 |
| Storage | Lower | 8 x 4 |
| Family Room | Lower | 24 x 20 |
| Bedroom 4 | Lower | 12 x 15 |