


1 / 22
15710 Flackwood Trail, Apple Valley, MN 55124 - MLS# 6733375
Sold 06/11/2025
$250,000
Bedrooms
2
Bathrooms
2
Square Feet
1,260
Year Built
1999
Property Type
Residential
Heating
Natural Gas, Forced Air
Cooling
Ceiling Fan(s), Central Air
Garages
2
Days on Market
6
School District
196 - Rosemount-Apple Valley-Eagan
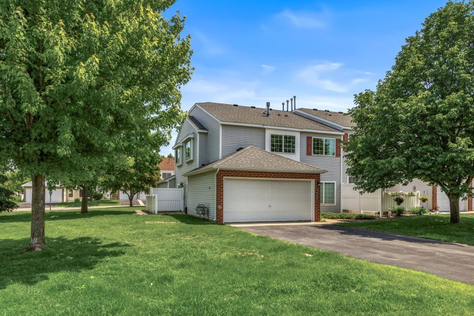
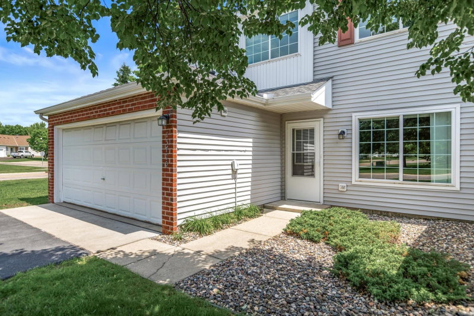
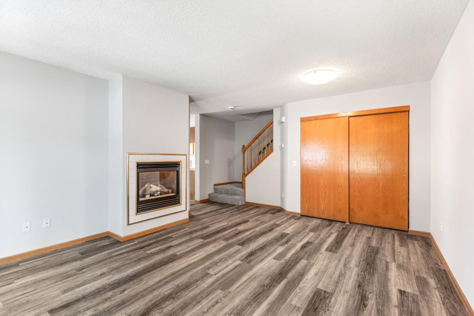
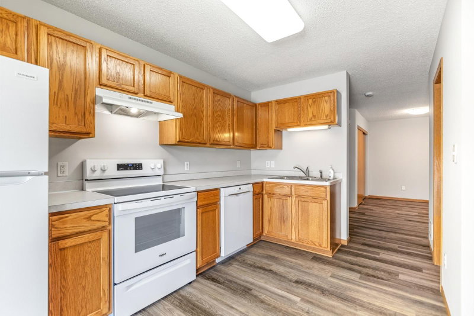
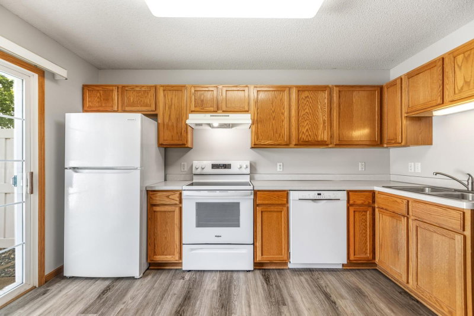
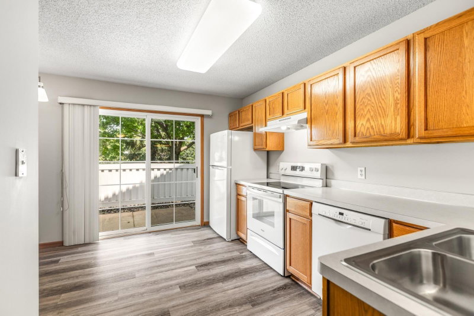
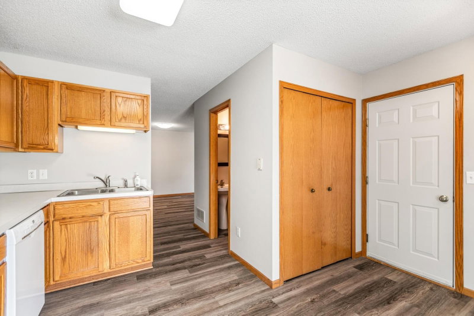
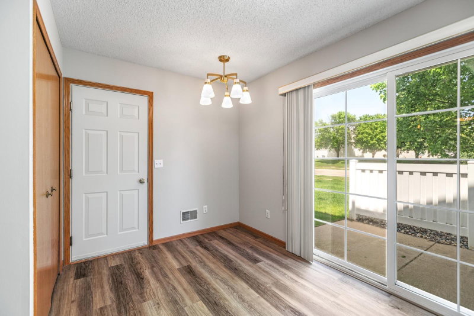
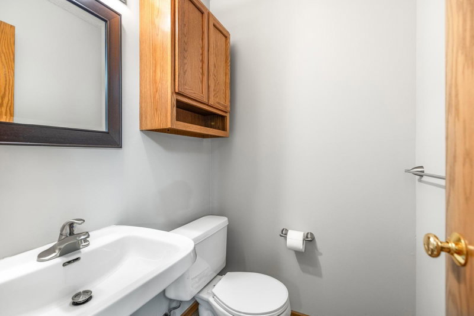
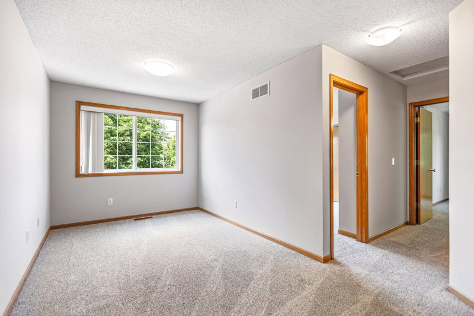
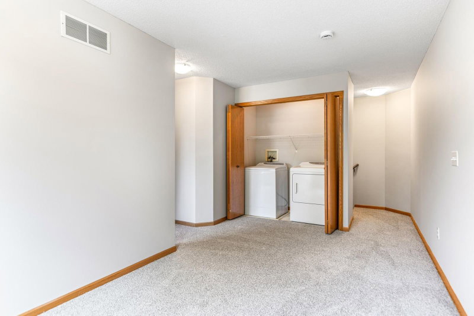
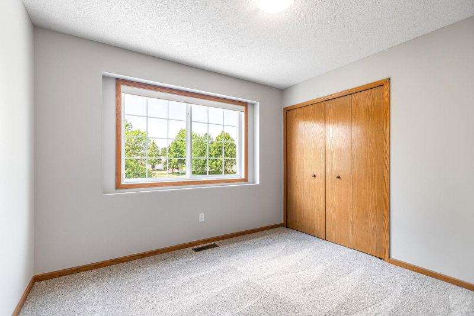
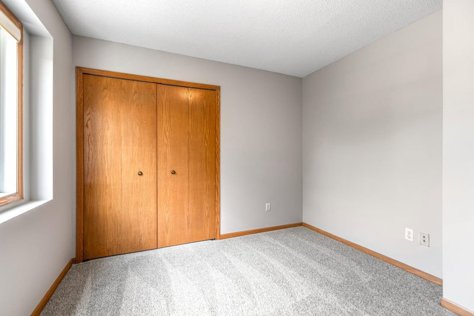
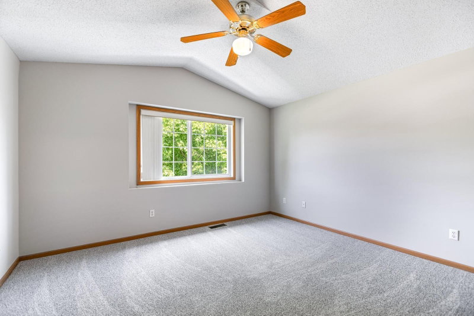
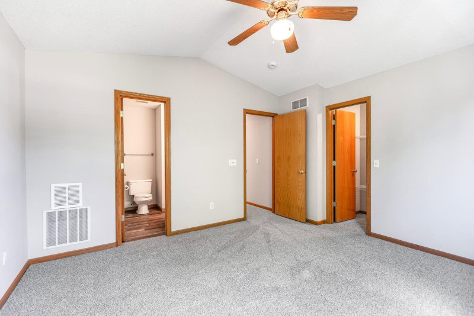
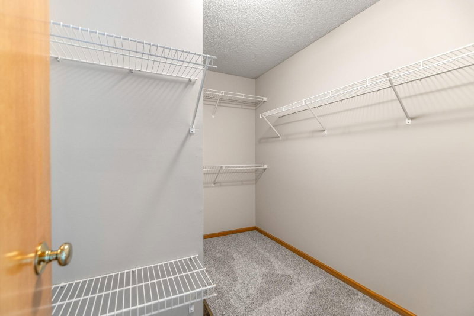
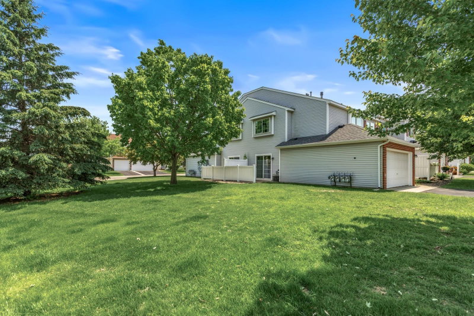
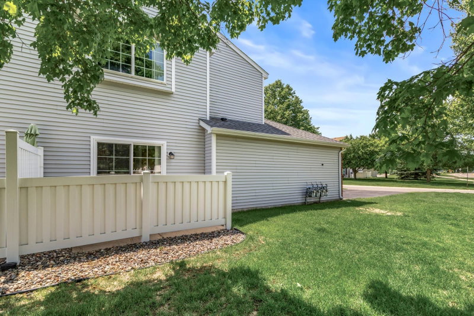
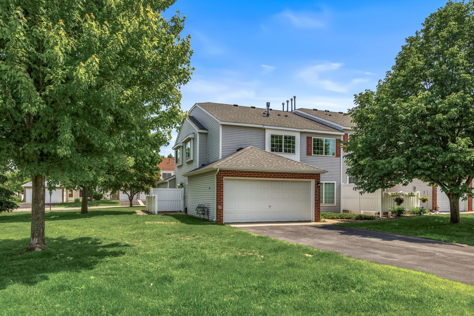
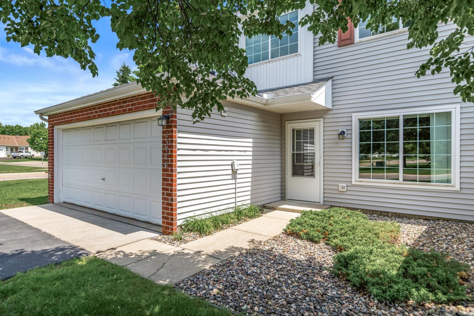
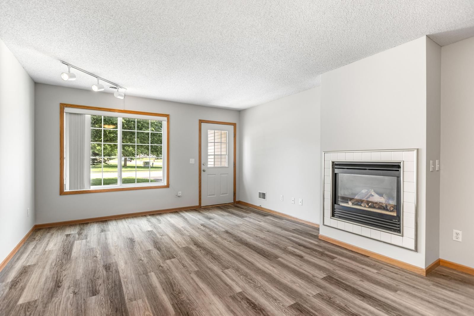
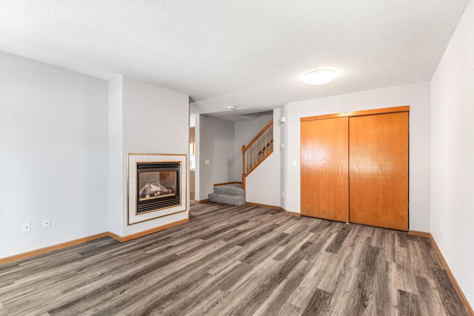
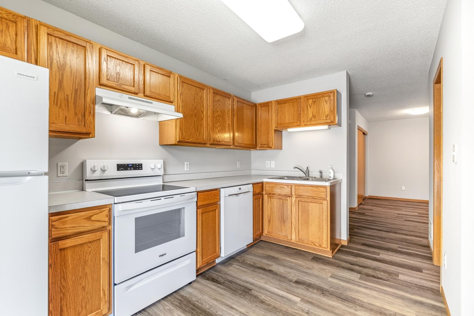
You will love all the new updates in this end-unit townhome. As you walk in to the living room, you will immediately notice the new LVP flooring on the main level, fresh paint, and new lighting throughout. Walking into the kitchen you will see the new appliances, and patio through the sliding glass door. Upstairs the new carpet, paint and lights continue to the loft, bedrooms, and laundry. The vaulted primary bedroom has a huge walk-in closet, ceiling fan and walk-through to the bathroom. This fantastic home is move-in ready for you. Set up your showing today!

Interior Information
AppliancesDishwasher, Dryer, Exhaust Fan, Range, Refrigerator, Washer
CoolingCentral Air
HeatingForced Air
FuelNatural Gas
Fireplaces1
Fireplace FeaturesLiving Room
LaundryIn Unit, Upper Level
Dining RoomEat In Kitchen, Living/Dining Room
Interior AmenitiesCeiling Fan(s), Primary Bedroom Walk-In Closet, Natural Woodwork, Vaulted Ceiling(s), Washer/Dryer Hookup
Size & Levels
LevelsTwo
Total Finished Sq Ft1,260 sq ft
Above Grade Finished1,260 sq ft
Main Level Finished560 sq ft
Bathrooms
Full Baths1
1/2 Baths1
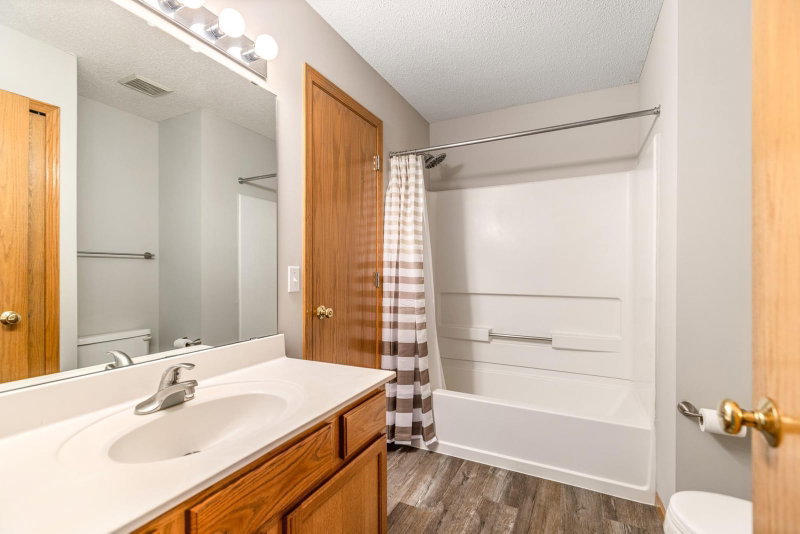
Bathroom DetailsMain Floor 1/2 Bath, Upper Level Full Bath, Primary Walk-Thru
Rooms
Main Level Rooms
Living Room19' x 13'
Dining Room8' x 7'
Kitchen13' x 8'
Upper Level Rooms
Loft11' x 9'
Bedroom13' x 12'
Bedroom 211' x 11'
Exterior & Parking
ExteriorStone, Vinyl
FoundationSlab
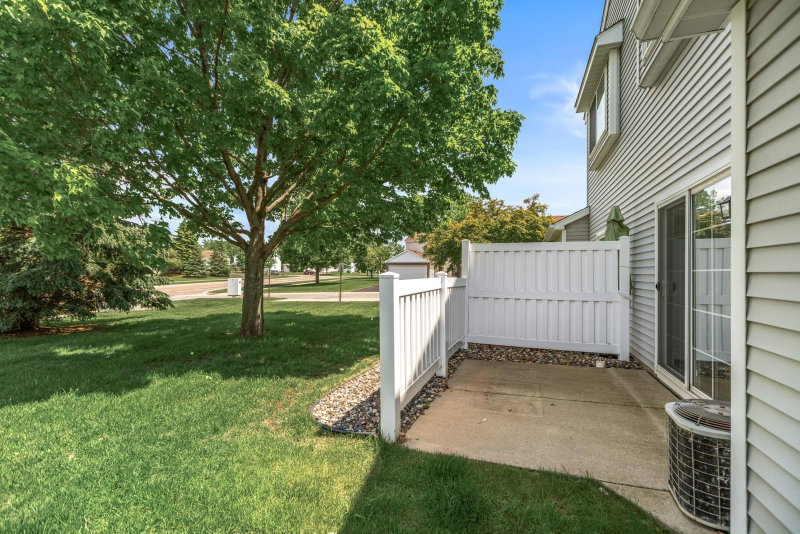
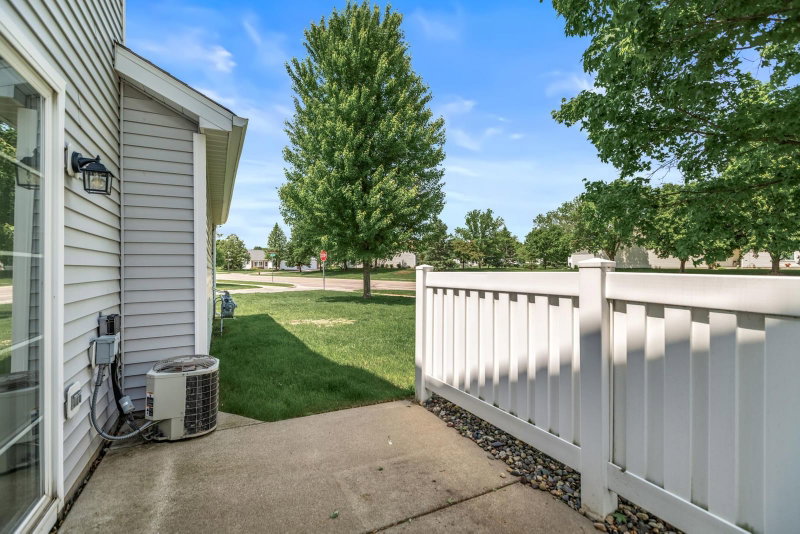
Patio / PorchPatio, Side Porch
Garage Stalls2
ParkingAttached Garage, Garage Door Opener
Lot & Utilities
Property Subtype(TH) Side x Side
Townhouse TypeEnd Unit
Lot DimensionsCommon
ZoningResidential-Single Family
SubdivisionRegatta 2nd Add
TownshipApple Valley
CountyDakota
SewerCity Sewer/Connected
WaterCity Water/Connected
Homeowners Association
Association Fee$337 / month
AssociationFirst Service Residential
Phone(952) 227-2700
Assessment PendingNo
Fee IncludesHazard Insurance, Lawn Care, Maintenance Grounds, Professional Mgmt, Sanitation, Sewer, Snow Removal, Water
Financial & Tax Information
Annual Taxes$2,882
Tax Year2025
Tax w/ Assessments$2,882
Assessment PendingNo
Parcel Number016340125184
Financing OptionsAdj. Rate/Gr Payment, Conventional, VA, FHA, Cash, Special Funding
List TypeExclusive Right To Sell
Location
Call 612-325-8745For Showings and Questions


