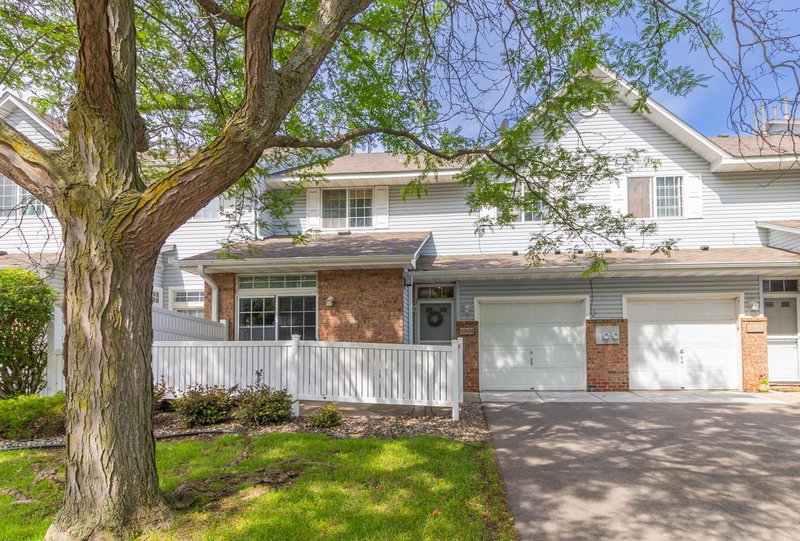
15546 Float Lane #103 - Photo 1
15546 Float Lane #103 - Photo 2
15546 Float Lane #103 - Photo 3
15546 Float Lane #103 - Photo 4
15546 Float Lane #103 - Photo 5
15546 Float Lane #103 - Photo 6
15546 Float Lane #103 - Photo 7
15546 Float Lane #103 - Photo 8
15546 Float Lane #103 - Photo 9
15546 Float Lane #103 - Photo 10
15546 Float Lane #103 - Photo 11
15546 Float Lane #103 - Photo 12
15546 Float Lane #103 - Photo 13
1 / 13
15546 Float Lane #103

15546 Float Lane #103, Apple Valley, MN 55124 - MLS# 7144681

MLS® #: 7144681|Listed: Sep 16, 2026

$221,000

Bedrooms
2
Bathrooms
1
Square Feet
1,190
Year Built
2000
Property Type
Residential
Heating
Natural Gas, Forced Air
Cooling
Ceiling Fan(s), Central Air
Garages
1
School District
196 - Rosemount-Apple Valley-Eagan

The view steals the show and the thoughtful updates make this one easy to love. Beautiful south and southwest exposure fills the open living space with natural light, while vaulted ceilings, expansive windows and a gas fireplace create a warm, inviting atmosphere. The renovated kitchen features stainless steel appliances, a decorative tile backsplash, generous cabinetry and a breakfast bar connecting the kitchen, dining and living areas. Step onto the newer private deck to unwind and take in the wide-open views and evening skies. A brand-new, fully remodeled bathroom showcases fresh, modern finishes and all-new fixtures. Two comfortable bedrooms feature newer carpeting, while the spacious primary offers a walk-in closet. Newer mechanicals, new laundry and an extra-deep attached garage provide added comfort, storage and peace of mind. Conveniently located near Regatta Park, shopping, restaurants and everyday amenities—this beautifully updated home is truly move-in ready.

15546 Float Lane #103, Apple Valley, MN 55124

Ask an Agent

Interior Information

AppliancesDishwasher, Dryer, Microwave, Range, Refrigerator, Washer
CoolingCentral Air
HeatingForced Air
FuelNatural Gas
Fireplaces1
Fireplace FeaturesGas, Living Room
LaundryUpper Level
Dining RoomBreakfast Area, Living/Dining Room
Interior AmenitiesCeiling Fan(s), Deck, Natural Woodwork, Vaulted Ceiling(s), Washer/Dryer Hookup, Walk-In Closet

Size & Levels

LevelsTwo
Total Finished Sq Ft1,190 sq ft
Above Grade Finished1,190 sq ft
Main Level Finished1,190 sq ft

Bathrooms

Full Baths1
Bathroom DetailsUpper Level Full Bath

Rooms

Main Level Rooms

Living Room16' x 12'
Kitchen10' x 10'
Bedroom12' x 10'
Bedroom 210' x 10'
Deck-

Exterior & Parking

ExteriorStone, Metal, Vinyl
RoofAge Over 8 Years, Asphalt, Pitched
Patio / PorchDeck
Garage Stalls1
ParkingAttached Garage, Asphalt, Garage Door Opener, Tuckunder Garage

Lot & Utilities

Property Subtype(TH) Side x Side
Townhouse TypeMulti-Level
Lot DimensionsCOMMON
ZoningResidential-Single Family
TownshipApple Valley
CountyDakota
SewerCity Sewer/Connected
WaterCity Water/Connected
Road FrontageCurbs, Paved Streets, Private Road

Homeowners Association

Association Fee$290 / month
AssociationRegatta Network
Assessment PendingNo
Fee IncludesBuilding Exterior, Hazard Insurance, Maintenance Grounds, Professional Mgmt, Sanitation

Financial & Tax Information

Annual Taxes$2,272
Tax Year2026
Tax w/ Assessments$2,272
Assessment PendingNo
Parcel Number016340250103
List TypeExclusive Right To Sell

Location

Call 612-356-2121For Showings and Questions
Broker Reciprocity logo
Listed by: Compass
Source: NorthstarMLS

Copyright 2026 Regional Multiple Listing Service of Minnesota, Inc. All rights reserved. Information Deemed Reliable But Not Guaranteed. The data relating to real estate for sale on this web site comes in part from the Broker Reciprocity℠ Program of the Regional Multiple Listing Service of Minnesota, Inc. Real estate listings held by brokerage firms other than Pederson Realty are marked with the Broker Reciprocity℠ logo or the Broker Reciprocity℠ thumbnail logo (a little black house) and detailed information about them includes the name of the listing brokers.