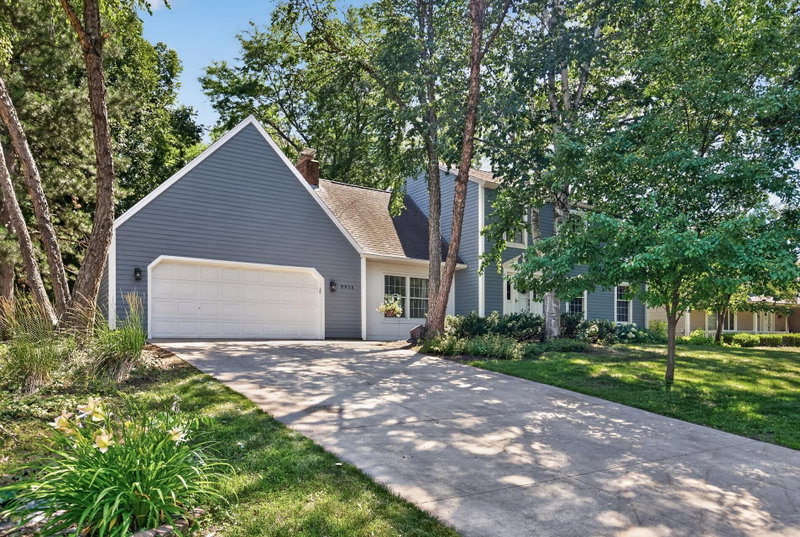
15105 Dupont Path - Photo 1
15105 Dupont Path - Photo 2
15105 Dupont Path - Photo 3
15105 Dupont Path - Photo 4
15105 Dupont Path - Photo 5
15105 Dupont Path - Photo 6
15105 Dupont Path - Photo 7
15105 Dupont Path - Photo 8
15105 Dupont Path - Photo 9
15105 Dupont Path - Photo 10
15105 Dupont Path - Photo 11
15105 Dupont Path - Photo 12
15105 Dupont Path - Photo 13
15105 Dupont Path - Photo 14
15105 Dupont Path - Photo 15
15105 Dupont Path - Photo 16
15105 Dupont Path - Photo 17
15105 Dupont Path - Photo 18
15105 Dupont Path - Photo 19
15105 Dupont Path - Photo 20
15105 Dupont Path - Photo 21
15105 Dupont Path - Photo 22
15105 Dupont Path - Photo 23
15105 Dupont Path - Photo 24
15105 Dupont Path - Photo 25
15105 Dupont Path - Photo 26
15105 Dupont Path - Photo 27
15105 Dupont Path - Photo 28
15105 Dupont Path - Photo 29
15105 Dupont Path - Photo 30
15105 Dupont Path - Photo 31
15105 Dupont Path - Photo 32
15105 Dupont Path - Photo 33
15105 Dupont Path - Photo 34
15105 Dupont Path - Photo 35
15105 Dupont Path - Photo 36
15105 Dupont Path - Photo 37
15105 Dupont Path - Photo 38
15105 Dupont Path - Photo 39
15105 Dupont Path - Photo 40
15105 Dupont Path - Photo 41
15105 Dupont Path - Photo 42
15105 Dupont Path - Photo 43
15105 Dupont Path - Photo 44
15105 Dupont Path - Photo 45
15105 Dupont Path - Photo 46
15105 Dupont Path - Photo 47
15105 Dupont Path - Photo 48
15105 Dupont Path - Photo 49
15105 Dupont Path - Photo 50
15105 Dupont Path - Photo 51
15105 Dupont Path - Photo 52
15105 Dupont Path - Photo 53
1 / 53
15105 Dupont Path
15105 Dupont Path
15105 Dupont Path
15105 Dupont Path
15105 Dupont Path

15105 Dupont Path, Apple Valley, MN 55124 - MLS# 7146083

MLS® #: 7146083|Listed: Sep 17, 2026

$465,000

Open HouseOct 3, 11 AM - 1 PM
Bedrooms
4
Bathrooms
4
Square Feet
2,661
Acres
0.117
Year Built
1998
Property Type
Residential
Heating
Natural Gas, Forced Air
Cooling
Central Air
Garages
2
School District
196 - Rosemount-Apple Valley-Eagan

Welcome to this beautifully maintained two-story home in the heart of Apple Valley! The open main level features multiple family rooms, a spacious kitchen with center island, granite countertops, stainless steel appliances and a bright dining area that walks out to the covered deck. The inviting family room offers a gas fireplace and custom built ins shaped like a house- perfect for kids toys or a great hide & seek spot.

Upstairs, you’ll find three bedrooms including a generous primary suite with vaulted ceilings, huge walk-in closet, and private full bathroom featuring a jetted tub, separate shower, and dual vanity.

The finished lower level, completed in 2024, adds a spacious recreation room, fourth bedroom, 3/4 bath, and large storage space.

Step outside and enjoy one of the home’s best features - a private, fully fenced backyard overlooking a peaceful pond and walking path. The composite deck offers plenty of space to entertain and includes a built-in slide, swing, and covered veranda.

Located in sought-after ISD 196 with convenient access to parks, trails, shopping, dining, the Minnesota Zoo, Mall of America, and major highways. Thoughtfully updated, beautifully maintained, and truly move-in ready—this Apple Valley home is one you won’t want to miss!

HOA Fee: $60 / month

15105 Dupont Path, Apple Valley, MN 55124

Ask an Agent

Open Houses

  • OCT3
    Saturday
    11 AM - 1 PM

Exterior & Construction

ConstructionVinyl Siding
RoofAge Over 8 Years
FoundationBlock
PatioDeck, Covered
BalconyDeck, Covered

Homeowners Association

Association Fee$60 / month
AssociationTraditions of Prairie Crossing
Assessment PendingNo

Fee Includes

Professional MgmtSanitation

Rooms

RoomLevelDimensions
StorageLower15 x 7
Dining RoomMain8 x 10
Amusement RoomLower22 x 19
Bedroom 3Upper15 x 13
KitchenMain8 x 10
LaundryUpper6 x 6
Bedroom 4Lower11 x 12
BedroomUpper11 x 13
Living RoomMain18 x 13
Family RoomMain16 x 18
Bedroom 2Upper11 x 13

Lot Information

Lot Size0.117
Acres0.117

Tax Information

Annual Tax$5,532
Assessment Year2026

Location

Call 612-356-2121For Showings and Questions
Broker Reciprocity logo
Listed by: Coldwell Banker Realty
Source: NorthstarMLS

Copyright 2026 Regional Multiple Listing Service of Minnesota, Inc. All rights reserved. Information Deemed Reliable But Not Guaranteed. The data relating to real estate for sale on this web site comes in part from the Broker Reciprocity℠ Program of the Regional Multiple Listing Service of Minnesota, Inc. Real estate listings held by brokerage firms other than Pederson Realty are marked with the Broker Reciprocity℠ logo or the Broker Reciprocity℠ thumbnail logo (a little black house) and detailed information about them includes the name of the listing brokers.