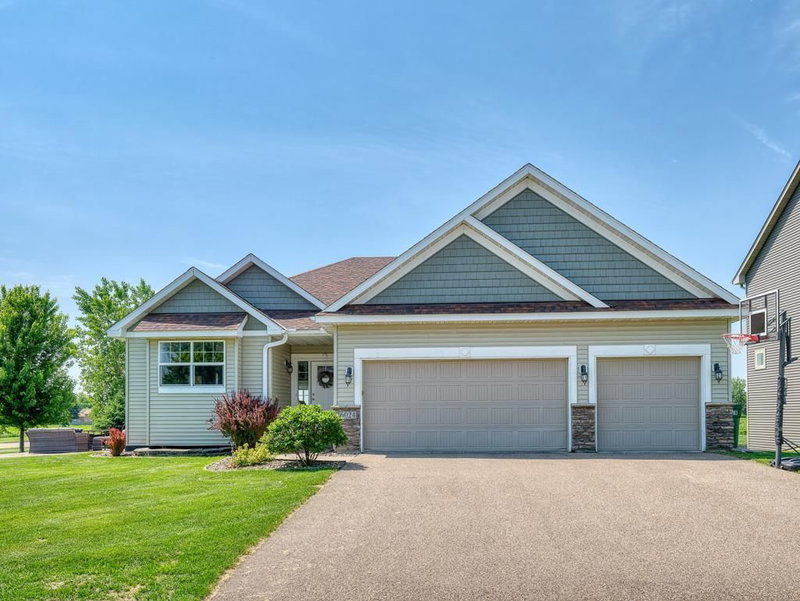
12844 Garrett Court - Photo 1
12844 Garrett Court - Photo 2
12844 Garrett Court - Photo 3
12844 Garrett Court - Photo 4
12844 Garrett Court - Photo 5
12844 Garrett Court - Photo 6
12844 Garrett Court - Photo 7
12844 Garrett Court - Photo 8
12844 Garrett Court - Photo 9
12844 Garrett Court - Photo 10
12844 Garrett Court - Photo 11
12844 Garrett Court - Photo 12
12844 Garrett Court - Photo 13
12844 Garrett Court - Photo 14
12844 Garrett Court - Photo 15
12844 Garrett Court - Photo 16
12844 Garrett Court - Photo 17
12844 Garrett Court - Photo 18
12844 Garrett Court - Photo 19
12844 Garrett Court - Photo 20
12844 Garrett Court - Photo 21
12844 Garrett Court - Photo 22
12844 Garrett Court - Photo 23
12844 Garrett Court - Photo 24
12844 Garrett Court - Photo 25
12844 Garrett Court - Photo 26
12844 Garrett Court - Photo 27
12844 Garrett Court - Photo 28
12844 Garrett Court - Photo 29
12844 Garrett Court - Photo 30
12844 Garrett Court - Photo 31
12844 Garrett Court - Photo 32
12844 Garrett Court - Photo 33
12844 Garrett Court - Photo 34
12844 Garrett Court - Photo 35
12844 Garrett Court - Photo 36
12844 Garrett Court - Photo 37
12844 Garrett Court - Photo 38
12844 Garrett Court - Photo 39
12844 Garrett Court - Photo 40
12844 Garrett Court - Photo 41
12844 Garrett Court - Photo 42
12844 Garrett Court - Photo 43
12844 Garrett Court - Photo 44
12844 Garrett Court - Photo 45
1 / 45
12844 Garrett Court
12844 Garrett Court
12844 Garrett Court
12844 Garrett Court
12844 Garrett Court

12844 Garrett Court, Apple Valley, MN 55124 - MLS# 7151291

MLS® #: 7151291|Listed: Oct 6, 2026

$575,000

Bedrooms
4
Bathrooms
3
Square Feet
3,327
Acres
0.333
Year Built
2010
Property Type
Residential
Heating
Natural Gas, Forced Air
Cooling
Ceiling Fan(s), Central Air
Garages
3
School District
196 - Rosemount-Apple Valley-Eagan

Exceptional Walkout Rambler with Stunning Views & Main-Level Living. Perched high on an elevated lot with sweeping views of the surrounding neighborhood, this beautifully crafted walkout rambler offers the perfect blend of luxury, comfort, and functionality. From the moment you arrive, the welcoming front porch sets the tone for the warm and inviting spaces found throughout the home. The thoughtfully designed main level features rich hand-scribed wood floors, abundant natural light, and an open-concept layout ideal for both everyday living and entertaining. The gourmet kitchen serves as the heart of the home, showcasing ample cabinetry, generous prep space, a center island, and seamless connectivity to the dining area and expansive great room. The spacious main-level primary suite is a true retreat, featuring neighborhood views, a tray ceiling, a luxurious private bath with separate tub and shower, and an oversized walk-in closet. A second main-floor bedroom offers flexibility for guests, a home office, or den. Convenient main-floor laundry and a functional mudroom add to the ease of one-level living. The walkout lower level is equally impressive, offering an expansive family room perfect for movie nights, game days, or entertaining guests. Two additional bedrooms, a full bath, and abundant storage provide plenty of room for family and visitors alike. Amazing custom deck with wrap-around staircase and custom three season porch off the walkout level. Step outside to enjoy the yard with mature landscaping, elevated views and peaceful surroundings. This exceptional home combines elegant finishes, spacious living areas, and breathtaking views in a highly desirable walkout design. A rare opportunity to enjoy main-level living without sacrificing space. Come experience all this remarkable home has to offer!

12844 Garrett Court, Apple Valley, MN 55124

Ask an Agent

Interior Information

BasementFinished, Full, Walkout
AppliancesAir-To-Air Exchanger, Dishwasher, Disposal, Dryer, Gas Water Heater, Water Filtration System, Microwave, Range, Refrigerator, Stainless Steel Appliances, Washer, Water Softener Owned
CoolingCentral Air
HeatingForced Air
FuelNatural Gas
Fireplaces2
Fireplace FeaturesAmusement Room, Gas
LaundryLaundry Room, Main Level, Sink
Dining RoomBreakfast Bar, Kitchen/Dining Room, Living/Dining Room
Interior AmenitiesCeiling Fan(s), Deck, Exercise Room, Hardwood Floors, Kitchen Center Island, Primary Bedroom Walk-In Closet, Main Floor Primary Bedroom, Porch, Walk-In Closet
ElectricCircuit Breakers

Size & Levels

LevelsOne
Total Finished Sq Ft3,554 sq ft
Above Grade Finished1,777 sq ft
Below Grade Finished1,550 sq ft
Main Level Finished1,777 sq ft

Bathrooms

Full Baths2
1/2 Baths1
Bathroom DetailsDouble Sink, Bathroom Ensuite, Full Primary, Full Basement, Private Primary, Main Floor 1/2 Bath, Main Floor Full Bath

Rooms

Main Level Rooms

Living Room20' x 19'
Dining Room11' x 10'
Kitchen16' x 16'
Bedroom15' x 14'
Bedroom 213' x 10'
Laundry11' x 7'
Deck12' x 10'
Mud Room8' x 7'
Foyer11' x 8'

Lower Level Rooms

Family Room31' x 24'
Den13' x 10'
Bedroom 314' x 11'
Bedroom 412' x 11'
Porch11' x 10'

Exterior & Parking

ExteriorStone, Cement Board, Vinyl
ConstructionBlock
RoofAge Over 8 Years
FoundationOther
Patio / PorchComposite Decking, Rear Porch
Garage Stalls3
Garage Size22x30 (640 sq ft)
Garage Door16' wide x 7' tall
ParkingAttached Garage, Asphalt, Electric, Garage Door Opener

Lot & Utilities

Property SubtypeSingle Family
Lot Size0.333 acres
Lot DimensionsSee Lister
Lot DescriptionCorner Lot, Tree Coverage - Medium
ZoningResidential-Single Family
SubdivisionEastwood Ridge 2nd Add
TownshipApple Valley
CountyDakota
SewerCity Sewer/Connected
WaterCity Water/Connected
Road FrontageCity Street
FencingChain Link

Financial & Tax Information

Annual Taxes$7,560
Tax Year2026
Tax w/ Assessments$7,560
Parcel Number012320101110
Financing OptionsConventional, Cash
List TypeExclusive Right To Sell

Location

Call 612-356-2121For Showings and Questions
Broker Reciprocity logo
Listed by: Coldwell Banker Realty - Lakes
Source: NorthstarMLS

Copyright 2026 Regional Multiple Listing Service of Minnesota, Inc. All rights reserved. Information Deemed Reliable But Not Guaranteed. The data relating to real estate for sale on this web site comes in part from the Broker Reciprocity℠ Program of the Regional Multiple Listing Service of Minnesota, Inc. Real estate listings held by brokerage firms other than Pederson Realty are marked with the Broker Reciprocity℠ logo or the Broker Reciprocity℠ thumbnail logo (a little black house) and detailed information about them includes the name of the listing brokers.