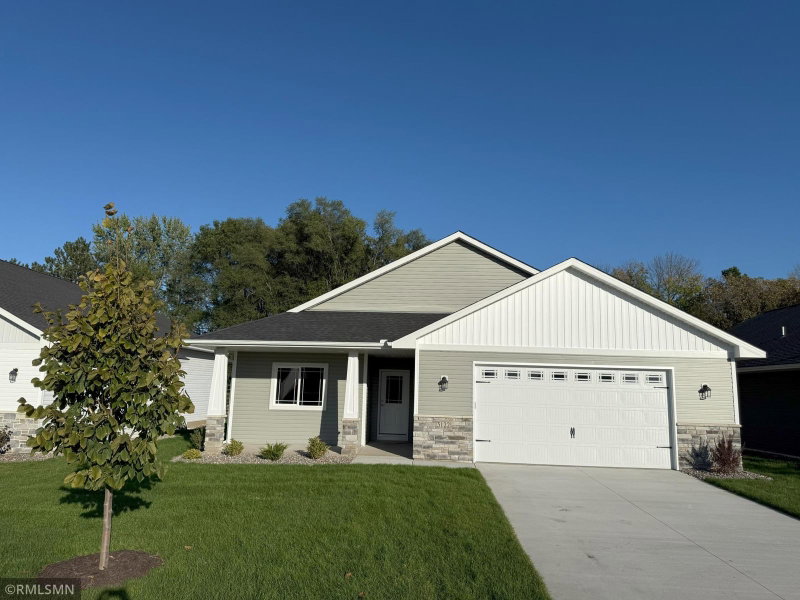
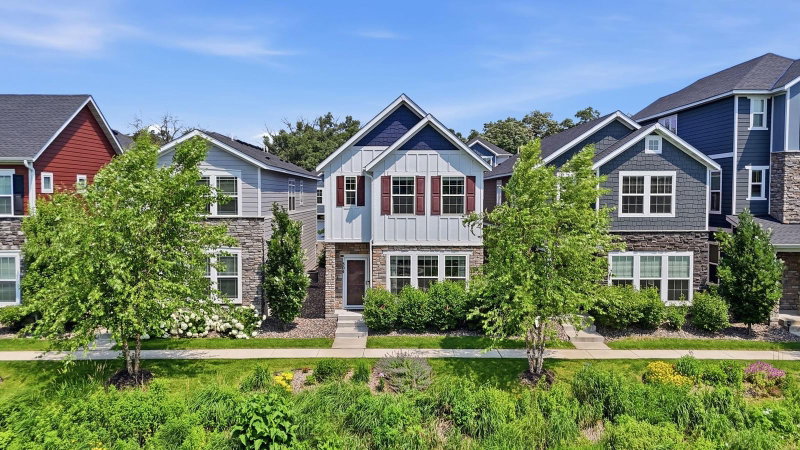
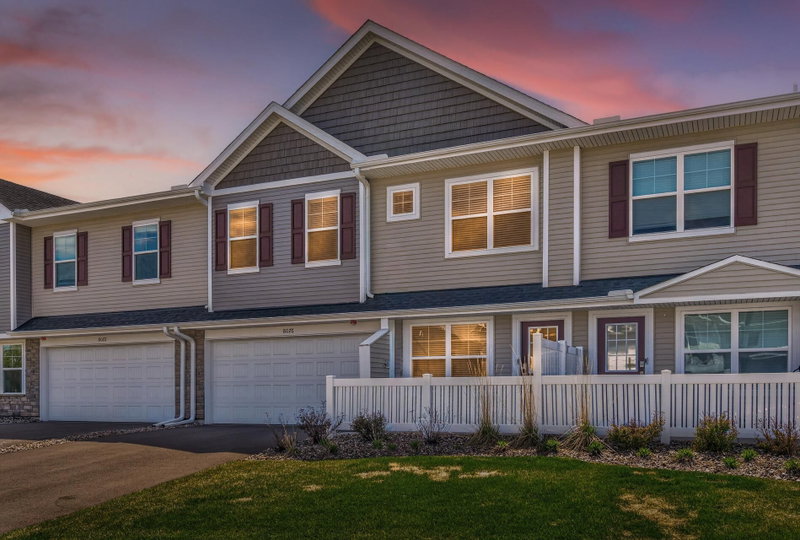
3112 Zuni Street N - Photo 1
3112 Zuni Street N - Photo 2
3112 Zuni Street N - Photo 3
3112 Zuni Street N - Photo 4
3112 Zuni Street N - Photo 5
3112 Zuni Street N - Photo 6
3112 Zuni Street N - Photo 7
3112 Zuni Street N - Photo 8
3112 Zuni Street N - Photo 9
3112 Zuni Street N - Photo 10
3112 Zuni Street N - Photo 11
3112 Zuni Street N - Photo 12
3112 Zuni Street N - Photo 13
3112 Zuni Street N - Photo 14
3112 Zuni Street N - Photo 15
3112 Zuni Street N - Photo 16
3112 Zuni Street N - Photo 17
3112 Zuni Street N - Photo 18
3112 Zuni Street N - Photo 19
3112 Zuni Street N - Photo 20
3112 Zuni Street N - Photo 21
3112 Zuni Street N - Photo 22
1 / 22
3112 Zuni Street N
3112 Zuni Street N
3112 Zuni Street N
3112 Zuni Street N
3112 Zuni Street N

3112 Zuni Street N, Anoka, MN 55303 - MLS# 7105183

MLS® #: 7105183|Listed: Jul 7, 2026

$436,000

Open HouseOct 3, 1 - 4 PM
Bedrooms
2
Bathrooms
2
Square Feet
1,653
Year Built
2026
Property Type
Residential
Heating
Natural Gas, Forced Air
Cooling
Ceiling Fan(s), Central Air
Garages
2
School District
11 - Anoka-Hennepin

Single family Detached Villas,2 bedroom ,2 bath,4 Season porch with fireplace,vaulted ceilings,Laminate wood floors,center island in kitchen and pantry,Quartz counter tops,main floor laundry,24x26 insulated and sheet rocked Garage,Front porch

HOA Fee: $200 / month

3112 Zuni Street N, Anoka, MN 55303

Ask an Agent

Open Houses

  • OCT3
    Saturday
    1 - 4 PM
  • OCT4
    Sunday
    1 - 4 PM
  • OCT10
    Saturday
    1 - 4 PM
  • OCT11
    Sunday
    1 - 4 PM
+22 more open houses

Exterior & Construction

ConstructionStone, Metal Siding, Vinyl Siding
RoofAsphalt
FoundationSlab
PatioPatio, Porch, Front Porch
BalconyPatio, Porch, Front Porch

Homeowners Association

Association Fee$200 / month
AssociationNovak Fleck
CommunityEarnest Money to be paid to Novak Fleck
Assessment PendingNo

Fee Includes

Lawn CareProfessional MgmtSnow Removal

Rooms

RoomLevelDimensions
Bedroom 2Main12 x 12
Dining RoomMain10 x 11
KitchenMain13 x 11
LaundryMain-
PatioMain10 x 12
Living RoomMain11 x 20
BedroomMain14 x 13
Four Season PorchMain12 x 14

Lot Information

Lot Size0.4
Sod Included in PriceTree Coverage - Light

Tax Information

Annual TaxPrice on request
Assessment Year2026

Location

Call 612-356-2121For Showings and Questions
Broker Reciprocity logo
Listed by: Rich's Realty, Inc.
Source: NorthstarMLS

Copyright 2026 Regional Multiple Listing Service of Minnesota, Inc. All rights reserved. Information Deemed Reliable But Not Guaranteed. The data relating to real estate for sale on this web site comes in part from the Broker Reciprocity℠ Program of the Regional Multiple Listing Service of Minnesota, Inc. Real estate listings held by brokerage firms other than Pederson Realty are marked with the Broker Reciprocity℠ logo or the Broker Reciprocity℠ thumbnail logo (a little black house) and detailed information about them includes the name of the listing brokers.