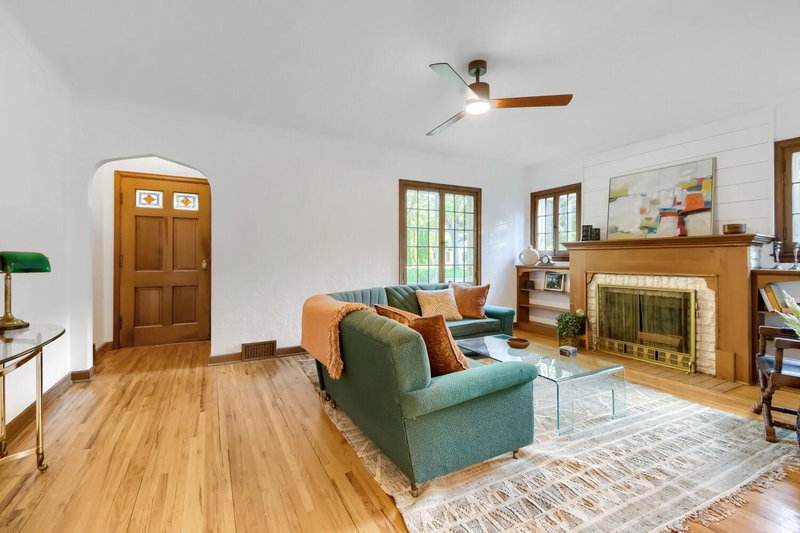
1316 7th Avenue, Anoka, MN 55330 - MLS# 7150448
$349,900
Pro pictures coming Thursday! Welcome inside to this thoughtfully reimagined home in vibrant Anoka. This home sits on an expansive corner lot
with a huge yard to enjoy. Step up onto the new deck that leads into the kitchen for easy grocery unpacking. Here you
will find brand-new stainless-steel appliances and lots of brand-new cabinets with all the counter space you need.
Stripped down completely, this turnkey residence offers the luxury and peace of mind of a brand-new build with the
character of an established neighborhood. The entire layout has been masterfully redesigned, even moving the
staircase to create an expansive, sun-drenched open concept floor plan. At the heart of the home, a massive kitchen
breakfast bar serves as the perfect hub for meals, entertaining, and daily conversation. Two bedrooms and a full
bathroom are also on the main level. Downstairs you'll find the brand-new family room, laundry, and the all-new
private primary suite which has two closets, featuring a gorgeous dedicated bathroom with a tiled, walk in shower.
Every surface inside is brand new, from the sleek flooring to the crisp ceilings. Brand new appliances include an on
demand water heater for those nice, long showers. Located in a highly walkable pocket, you are just a short 1/2 mile stroll or
bike ride from Historic Downtown Anoka, famous for its boutique shopping, cozy coffee bars, and vibrant dining
scene. Positioned directly across from the Anoka Aquatic Center, summer fun is right outside your front door. Plus,
you can move in just in time to experience why Anoka is crowned the "Halloween Capital of the World" with front
row access to legendary parades and festivities! Enjoy effortless commuting with almost instant access to Hwy 10 and
169, and a quick 5-minute drive to Costco, Target, and Home Depot to name a few. True new-construction quality
without the wait or worry!
Exterior & Construction
Rooms
| Room | Level | Dimensions |
|---|---|---|
| Bedroom | Lower | 15.5 x 11.5 |
| Bedroom 2 | Main | 11 x 9.5 |
| Bedroom 3 | Main | 11 x 9 |
| Living Room | Main | 17.5 x 12 |
| Kitchen | Main | 13 x 12 |
| Family Room | Lower | 19 x 11.5 |
| Deck | Main | 10 x 10 |