
715 Acacia Drive S - Photo 1
1 / 28
715 Acacia Drive S
715 Acacia Drive S
715 Acacia Drive S
715 Acacia Drive S
715 Acacia Drive S

715 Acacia Drive S, Annandale, MN 55302 - MLS# 7074032

MLS® #: 7074032|Days on Market: 153|Listed: May 21, 2026

$394,900

$409,900↓ 3.7%
Bedrooms
4
Bathrooms
4
Square Feet
2,361
Acres
0.31
Year Built
2004
Property Type
Residential
Heating
Natural Gas, Forced Air
Cooling
Ceiling Fan(s), Central Air
Garages
3
Days on Market
153
School District
876 - Annandale

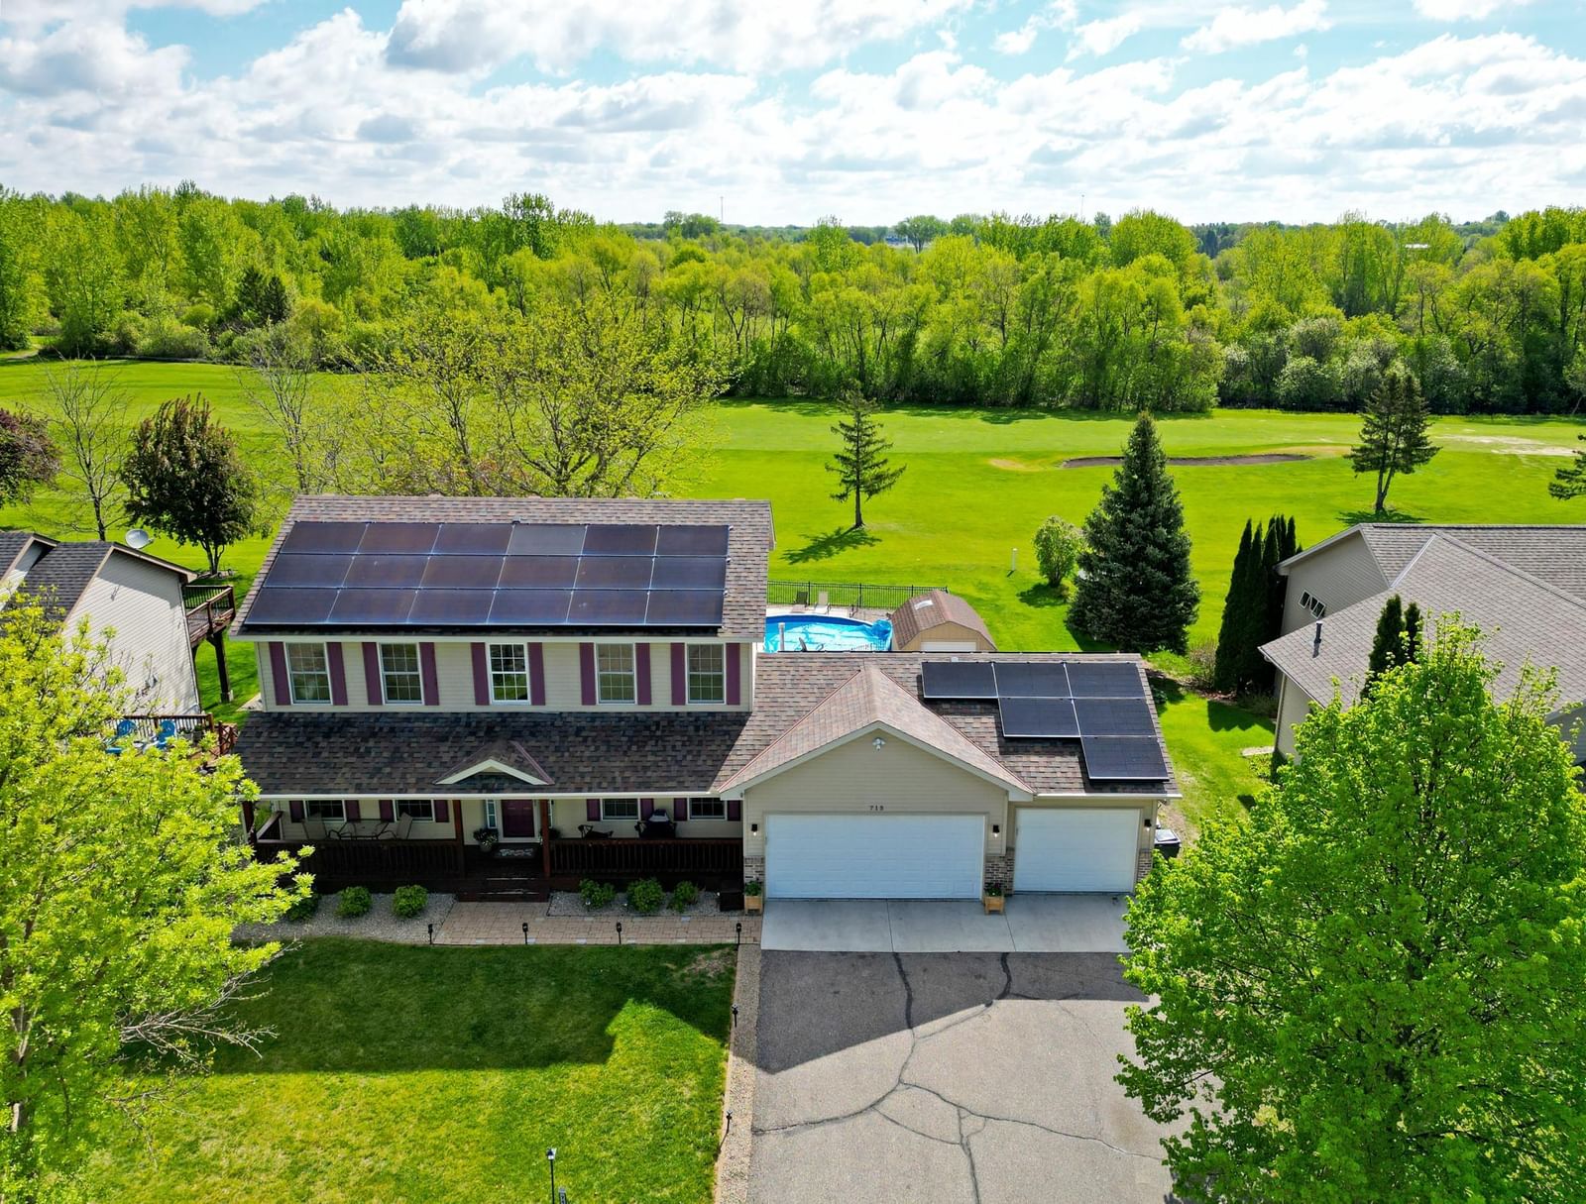
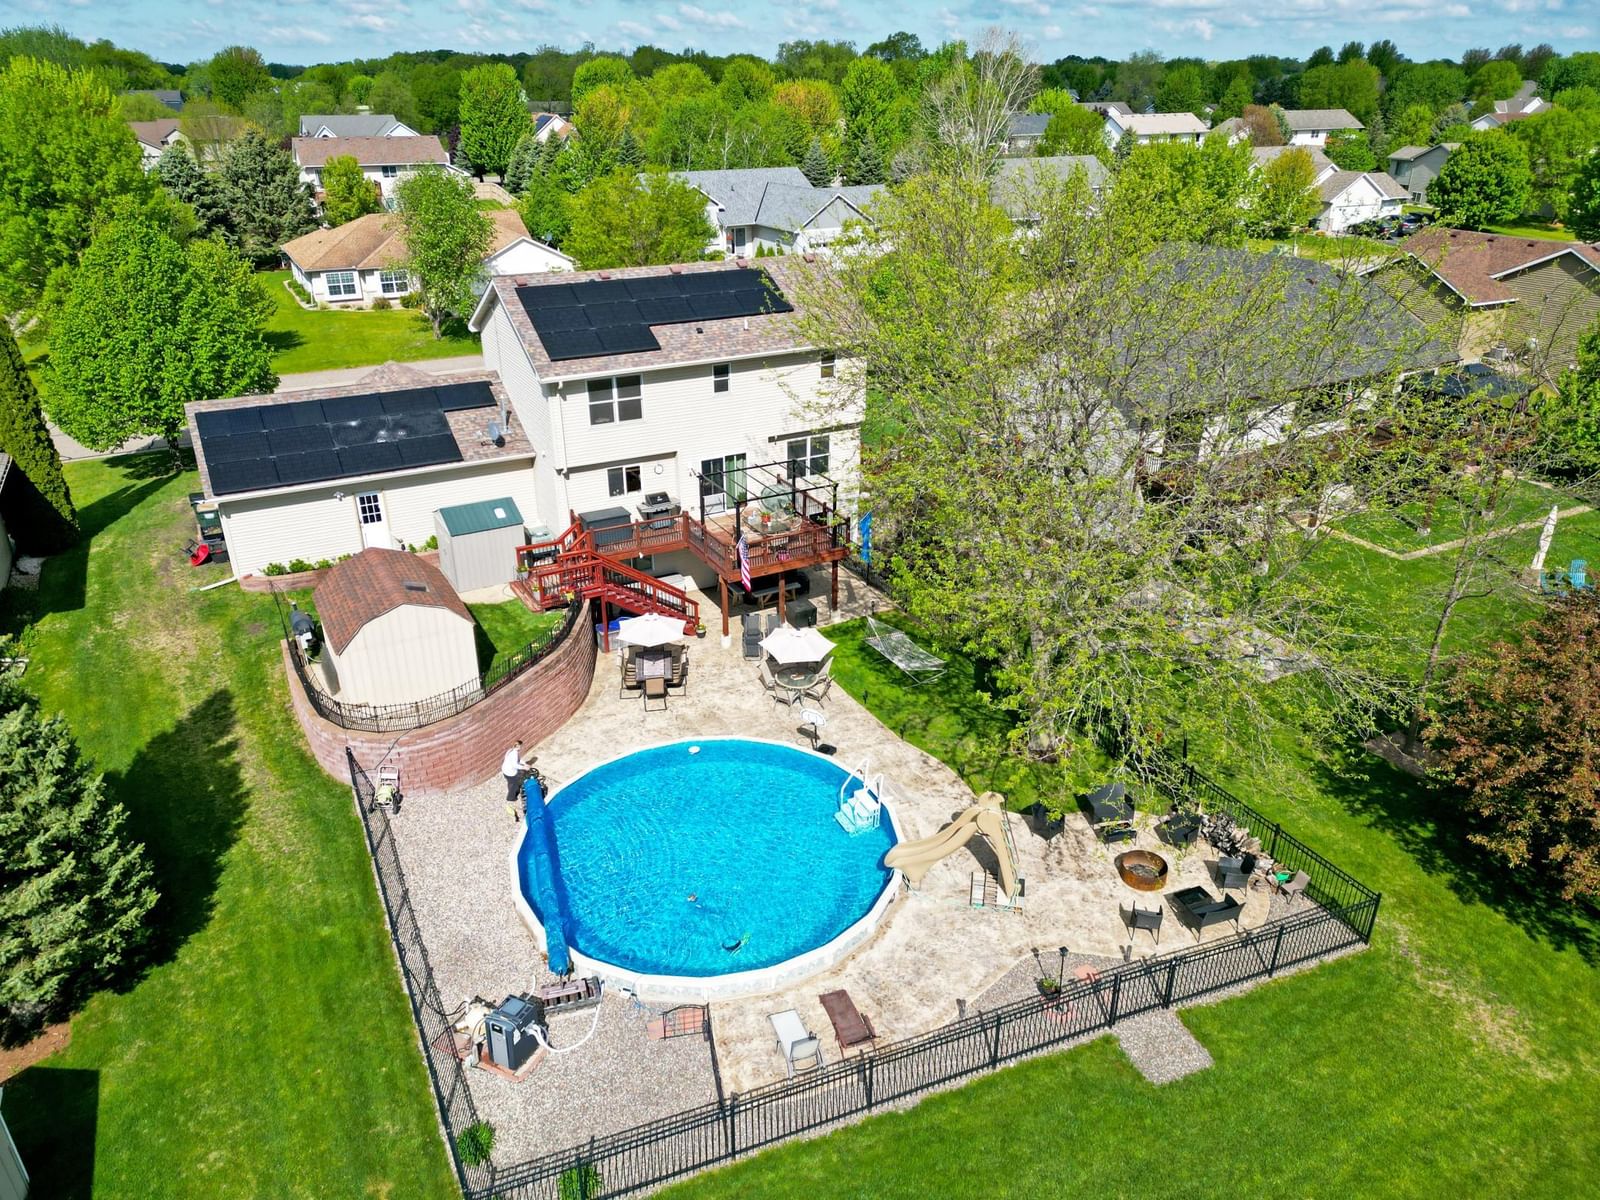
Welcome to the vibrant Southbrook community, where golf course living meets private backyard luxury. Perfectly positioned overlooking the 2nd hole, this stunning two-story home offers breathtaking views of both the tee box and green. Step outside to your own resort-style retreat featuring an in-ground pool, waterfall feature, fire pit area, stamped concrete patio, and panoramic golf course views, an ideal setting for relaxing or entertaining. Inside, the thoughtfully designed floor plan offers both comfort and functionality. The upper level features three spacious bedrooms and two bathrooms, including a private primary suite complete with a walk-in closet and private bath.

The main level boasts an inviting living room with a cozy gas fireplace, an open-concept kitchen, and a dining area that seamlessly connects to the backyard oasis. A convenient laundry room and half bath complete the main floor. The finished lower level includes an additional bedroom, full bathroom, and a spacious great room with walkout access to the backyard.

Additional highlights include a heated, insulated, and sheet-rocked three-car attached garage. This exceptional home is ready for its next owner to enjoy all that the Southbrook community has to offer.

715 Acacia Drive S, Annandale, MN 55302

Ask an Agent

Interior Information

BasementFinished, Full, Sump Basket, Sump Pump, Tile Shower, Walkout
AppliancesAir-To-Air Exchanger, Dishwasher, Dryer, Microwave, Range, Refrigerator, Washer, Water Softener Owned
CoolingCentral Air
HeatingForced Air
FuelNatural Gas
Fireplaces1
Fireplace FeaturesGas, Living Room
LaundryLaundry Room, Main Level
Dining RoomInformal Dining Room
Interior AmenitiesCeiling Fan(s), Deck, Hardwood Floors, Kitchen Center Island, Kitchen Window, Primary Bedroom Walk-In Closet, Natural Woodwork, Patio, Porch, In-Ground Sprinkler, Vaulted Ceiling(s), Walk-In Closet
ElectricCircuit Breakers

Size & Levels

LevelsTwo
Total Finished Sq Ft2,426 sq ft
Above Grade Finished1,659 sq ft
Below Grade Finished702 sq ft
Main Level Finished864 sq ft

Bathrooms

Full Baths2
3/4 Baths1
1/2 Baths1
Bathroom Details3/4 Primary, Full Basement, Private Primary, Main Floor 1/2 Bath, Upper Level Full Bath, Jetted Tub

Rooms

Main Level Rooms

Living Room13' x 25'
Dining Room11' x 11'
Kitchen13' x 12'
Laundry6' x 9'
Deck14' x 16'
Porch5' x 36'

Upper Level Rooms

Bedroom12' x 16'
Bedroom 211' x 9'
Bedroom 313' x 11'

Lower Level Rooms

Great Room24' x 12'
Bedroom 413' x 12'
Utility Room12' x 14'
Flex Room9' x 10'

Exterior & Parking

ExteriorStone, Vinyl
ConstructionBlock
RoofAge Over 8 Years, Asphalt, Pitched
FoundationPoured Concrete
Patio / PorchDeck, Front Porch, Patio
PoolBelow Ground, Heated, Outdoor
Garage Stalls3
Garage Size30x22 (660 sq ft)
ParkingAttached Garage, Garage Door Opener, Heated Garage, Insulated Garage

Lot & Utilities

Property SubtypeSingle Family
Lot Size0.31 acres
Lot Dimensions90X150X90X150
Lot DescriptionOn Golf Course, Tree Coverage - Light, Tree Coverage - Medium
ZoningResidential-Single Family
SubdivisionSouthbrook Golf & Cc 3rd Add
TownshipAnnandale
CountyWright
SewerCity Sewer/Connected
WaterCity Water/Connected
Road FrontageCity Street, Curbs, Paved Streets, Sidewalks
FencingWire
Other StructuresStorage Shed
Power CompanyXcel Energy

Financial & Tax Information

Annual Taxes$4,029
Tax Year2026
Tax w/ Assessments$4,032
Other Annual Assessments$3
Assessment PendingNo
Parcel Number102048002060
Financing OptionsConventional, VA, FHA, Cash
Assumable MortgageNot Assumable
List TypeExclusive Right To Sell

Location

Call 612-356-2121For Showings and Questions

Schools

Broker Reciprocity logo
Listed by: Oak Realty LLP
Source: NorthstarMLS

Copyright 2026 Regional Multiple Listing Service of Minnesota, Inc. All rights reserved. Information Deemed Reliable But Not Guaranteed. The data relating to real estate for sale on this web site comes in part from the Broker Reciprocity℠ Program of the Regional Multiple Listing Service of Minnesota, Inc. Real estate listings held by brokerage firms other than Pederson Realty are marked with the Broker Reciprocity℠ logo or the Broker Reciprocity℠ thumbnail logo (a little black house) and detailed information about them includes the name of the listing brokers.