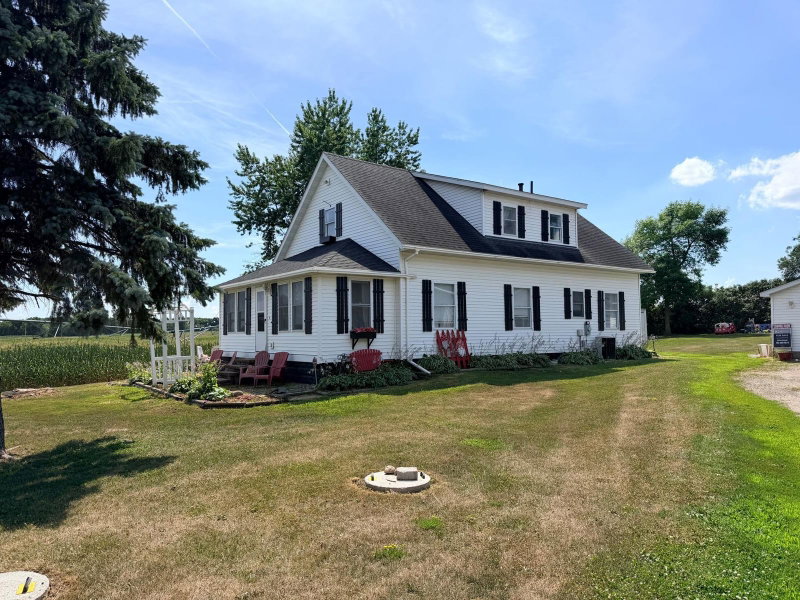
2617 Kimball Avenue NW - Photo 1
1 / 30
2617 Kimball Avenue NW

2617 Kimball Avenue NW, Annandale, MN 55302 - MLS# 7143975

MLS® #: 7143975|Days on Market: 31|Listed: Sep 21, 2026

$549,900

Bedrooms
3
Bathrooms
3
Square Feet
1,916
Acres
1.245
Year Built
1996
Property Type
Residential
Heating
Propane, Forced Air
Cooling
Ceiling Fan(s), Central Air
Garages
3
Days on Market
31
School District
876 - Annandale

Enjoy lakeside living on the shores of Granite Lake in this charming two-story home offering 3 bedrooms and 3 bathrooms. It is set on a private dead-end road with approximately 150 feet of Granite Lake shoreline. The spacious living room features a cozy gas fireplace, while the dining room and living room offer access to a lakeside deck that provides the perfect spot to relax, entertain, and take in peaceful water views. Mature trees create a private, natural setting around the home, and the roadside offers beautiful open countryside views. A wonderful opportunity to enjoy the best of lake living, privacy, and scenic surroundings all year round. Lower level is unfinished and excellent opportunity to finish and add instant equity. This two-story home is situated on beautiful Granite Lake, a 339-acre lake offering year-round recreational and fishing opportunities. Enjoy all that lake living has to offer, from boating and fishing to peaceful waterfront views.

2617 Kimball Avenue NW, Annandale, MN 55302

Ask an Agent

Interior Information

BasementBlock, Full, Sump Basket, Unfinished, Walkout
AppliancesAir-To-Air Exchanger, Dishwasher, Dryer, Microwave, Range, Refrigerator, Washer, Water Softener Owned
CoolingCentral Air
HeatingForced Air
FuelPropane
Fireplaces1
Fireplace FeaturesGas, Living Room
LaundryLaundry Room, Main Level, Sink
Dining RoomInformal Dining Room
Interior AmenitiesCeiling Fan(s), Deck, Kitchen Window, Patio, Porch, Walk-In Closet

Size & Levels

LevelsTwo
Total Finished Sq Ft2,874 sq ft
Above Grade Finished1,916 sq ft
Main Level Finished958 sq ft

Bathrooms

Full Baths2
1/2 Baths1
Bathroom DetailsFull Jack & Jill, Main Floor 1/2 Bath, Upper Level Full Bath

Rooms

Main Level Rooms

Living Room14' x 16'
Dining Room11' x 13'
Kitchen11' x 12'
Den13' x 13'
Laundry7' x 8'
Deck12' x 36'
Porch5' x 23'

Upper Level Rooms

Bedroom12' x 17'
Bedroom 212' x 16'
Bedroom 311' x 12'

Exterior & Parking

ExteriorStone, Vinyl
RoofAge Over 8 Years, Asphalt, Pitched
FoundationBlock
Patio / PorchDeck, Front Porch, Patio
Garage Stalls3
Garage Size34x22 (728 sq ft)
ParkingAttached Garage, Concrete, Garage Door Opener, Insulated Garage

Lot & Utilities

Property SubtypeSingle Family
Lot Size1.245 acres
Lot Dimensions150x359x150x360
Lot DescriptionTree Coverage - Medium
ZoningResidential-Single Family
SubdivisionGranitridge
TownshipAnnandale
CountyWright
SewerMound Septic, Private Sewer, Septic System Compliant - No
Water4-Inch Submersible, Drilled, Private, Well
Road FrontageTownship, Unpaved Streets
Other StructuresStorage Shed
Power CompanyWright-Hennepin Cooperative
WaterfrontLake Front

Financial & Tax Information

Annual Taxes$3,987
Tax Year2026
Tax w/ Assessments$4,082
Assessment PendingNo
Parcel Number201027001050
Financing OptionsConventional, VA, FHA, Cash
Assumable MortgageNot Assumable
List TypeExclusive Right To Sell

Location

Call 612-356-2121For Showings and Questions

Schools

Broker Reciprocity logo
Listed by: Oak Realty LLP
Source: NorthstarMLS

Copyright 2026 Regional Multiple Listing Service of Minnesota, Inc. All rights reserved. Information Deemed Reliable But Not Guaranteed. The data relating to real estate for sale on this web site comes in part from the Broker Reciprocity℠ Program of the Regional Multiple Listing Service of Minnesota, Inc. Real estate listings held by brokerage firms other than Pederson Realty are marked with the Broker Reciprocity℠ logo or the Broker Reciprocity℠ thumbnail logo (a little black house) and detailed information about them includes the name of the listing brokers.