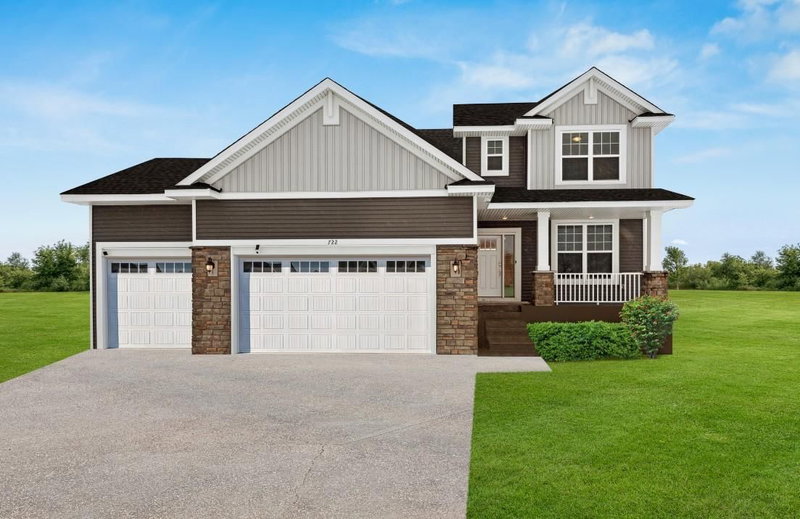
952 154th Lane NW - Photo 1
952 154th Lane NW - Photo 2
952 154th Lane NW - Photo 3
952 154th Lane NW - Photo 4
952 154th Lane NW - Photo 5
952 154th Lane NW - Photo 6
952 154th Lane NW - Photo 7
952 154th Lane NW - Photo 8
952 154th Lane NW - Photo 9
952 154th Lane NW - Photo 10
952 154th Lane NW - Photo 11
952 154th Lane NW - Photo 12
952 154th Lane NW - Photo 13
952 154th Lane NW - Photo 14
952 154th Lane NW - Photo 15
952 154th Lane NW - Photo 16
952 154th Lane NW - Photo 17
952 154th Lane NW - Photo 18
952 154th Lane NW - Photo 19
952 154th Lane NW - Photo 20
952 154th Lane NW - Photo 21
952 154th Lane NW - Photo 22
952 154th Lane NW - Photo 23
952 154th Lane NW - Photo 24
952 154th Lane NW - Photo 25
952 154th Lane NW - Photo 26
952 154th Lane NW - Photo 27
952 154th Lane NW - Photo 28
952 154th Lane NW - Photo 29
952 154th Lane NW - Photo 30
952 154th Lane NW - Photo 31
952 154th Lane NW - Photo 32
952 154th Lane NW - Photo 33
952 154th Lane NW - Photo 34
952 154th Lane NW - Photo 35
952 154th Lane NW - Photo 36
952 154th Lane NW - Photo 37
952 154th Lane NW - Photo 38
952 154th Lane NW - Photo 39
952 154th Lane NW - Photo 40
952 154th Lane NW - Photo 41
952 154th Lane NW - Photo 42
952 154th Lane NW - Photo 43
952 154th Lane NW - Photo 44
952 154th Lane NW - Photo 45
952 154th Lane NW - Photo 46
952 154th Lane NW - Photo 47
952 154th Lane NW - Photo 48
952 154th Lane NW - Photo 49
952 154th Lane NW - Photo 50
952 154th Lane NW - Photo 51
952 154th Lane NW - Photo 52
952 154th Lane NW - Photo 53
952 154th Lane NW - Photo 54
952 154th Lane NW - Photo 55
952 154th Lane NW - Photo 56
952 154th Lane NW - Photo 57
952 154th Lane NW - Photo 58
952 154th Lane NW - Photo 59
952 154th Lane NW - Photo 60
952 154th Lane NW - Photo 61
952 154th Lane NW - Photo 62
952 154th Lane NW - Photo 63
952 154th Lane NW - Photo 64
952 154th Lane NW - Photo 65
952 154th Lane NW - Photo 66
952 154th Lane NW - Photo 67
952 154th Lane NW - Photo 68
952 154th Lane NW - Photo 69
952 154th Lane NW - Photo 70
952 154th Lane NW - Photo 71
952 154th Lane NW - Photo 72
952 154th Lane NW - Photo 73
952 154th Lane NW - Photo 74
952 154th Lane NW - Photo 75
1 / 75
952 154th Lane NW
952 154th Lane NW
952 154th Lane NW
952 154th Lane NW
952 154th Lane NW

952 154th Lane NW, Andover, MN 55304 - MLS# 7145213

MLS® #: 7145213|Listed: Sep 18, 2026

$574,900

$585,000↓ 1.7%
Bedrooms
3
Bathrooms
3
Square Feet
2,472
Acres
2.8
Year Built
1987
Property Type
Residential
Heating
Natural Gas, Forced Air
Cooling
Ceiling Fan(s), Central Air
Garages
3
School District
11 - Anoka-Hennepin

A unique private setting meets major mechanical peace of mind in this 3-bedroom, 3-bathroom, 2,472 sq. ft. two-story home in the Andover School District. Nestled on 2.8 acres at the end of a quiet cul-de-sac, the property overlooks a scenic, wildlife-filled pond and mature trees. The main level features a fully remodeled open-concept kitchen (2024) equipped with custom LVL beams, quartz countertops, a 4' x 10' center island, custom cabinetry, a walk-in pantry, and a mudroom. Select unfinished areas offer a great opportunity to complete the vision and build instant equity.

Ideal for hobbyists, the home includes an attached 3-car garage plus a detached, insulated 2-car shop complete with a 40' x 40' gravel pad and a dedicated 50-amp subpanel. Heavy-lifting infrastructure updates are fully complete, featuring a high-impact architectural roof and skylights (2023), along with a new septic system, high-efficiency furnace, central A/C, tankless water heater, sump pump, and upgraded 200-amp main electrical panel (all 2022).

952 154th Lane NW, Andover, MN 55304

Ask an Agent

Interior Information

BasementBlock, Drain Tiled, Sump Pump
AppliancesDishwasher, Microwave, Range, Refrigerator, Stainless Steel Appliances
CoolingCentral Air
HeatingForced Air
FuelNatural Gas
LaundryIn Basement
Dining RoomInformal Dining Room, Living/Dining Room
Interior AmenitiesCeiling Fan(s), Deck, Kitchen Center Island, Kitchen Window, Main Floor Primary Bedroom, Natural Woodwork, Paneled Doors, Skylight, Vaulted Ceiling(s), Washer/Dryer Hookup
Electric100 Amp Service, 200+ Amp Service

Size & Levels

LevelsTwo
Total Finished Sq Ft2,922 sq ft
Above Grade Finished1,972 sq ft
Below Grade Finished500 sq ft
Main Level Finished986 sq ft

Bathrooms

Full Baths2
1/2 Baths1
Bathroom DetailsFull Primary, Private Primary, Main Floor Full Bath, Upper Level 1/2 Bath

Rooms

Main Level Rooms

Living Room14' x 12'
Dining Room12' x 10'
Kitchen15' x 12'
Bedroom17' x 13'
Laundry8' x 5'
Deck20' x 12'

Upper Level Rooms

Loft23' x 12'
Bedroom 215' x 11'
Bedroom 315' x 11'

Exterior & Parking

ExteriorStone, Steel Siding
RoofAge 8 Years or Less
FoundationBlock
Patio / PorchDeck
Garage Stalls3
Garage Size32x28 (896 sq ft)
ParkingAttached Garage, Detached Garage, Gravel, Asphalt, Concrete, Garage Door Opener, Insulated Garage

Lot & Utilities

Property SubtypeSingle Family
Lot Size2.8 acres
Lot DimensionsIrregular
Lot DescriptionIrregular Lot, Tree Coverage - Heavy
ZoningResidential-Single Family
SubdivisionPrairie Oaks
TownshipAndover
CountyAnoka
SewerPrivate Sewer
WaterWell
Road FrontageCity Street
Other StructuresGarage(s)

Financial & Tax Information

Annual Taxes$5,185
Tax Year2026
Tax w/ Assessments$5,185
Assessment PendingNo
Parcel Number233224140010
List TypeExclusive Right To Sell

Location

Call 612-356-2121For Showings and Questions
Broker Reciprocity logo
Listed by: Keller Williams Integrity NW
Source: NorthstarMLS

Copyright 2026 Regional Multiple Listing Service of Minnesota, Inc. All rights reserved. Information Deemed Reliable But Not Guaranteed. The data relating to real estate for sale on this web site comes in part from the Broker Reciprocity℠ Program of the Regional Multiple Listing Service of Minnesota, Inc. Real estate listings held by brokerage firms other than Pederson Realty are marked with the Broker Reciprocity℠ logo or the Broker Reciprocity℠ thumbnail logo (a little black house) and detailed information about them includes the name of the listing brokers.