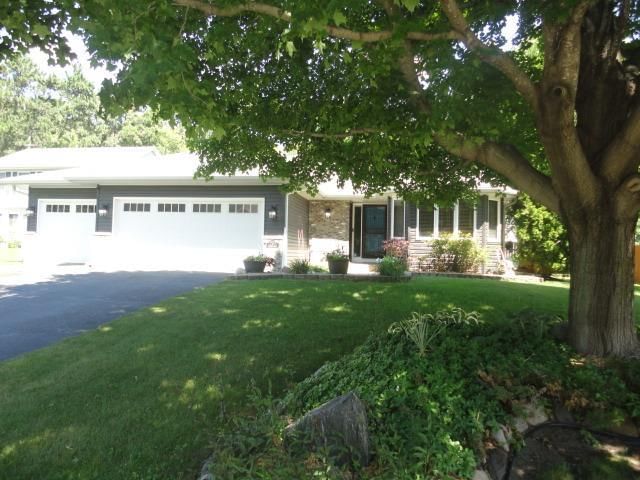
4268 141st Lane NW - Photo 1
4268 141st Lane NW - Photo 2
4268 141st Lane NW - Photo 3
4268 141st Lane NW - Photo 4
4268 141st Lane NW - Photo 5
4268 141st Lane NW - Photo 6
4268 141st Lane NW - Photo 7
4268 141st Lane NW - Photo 8
4268 141st Lane NW - Photo 9
4268 141st Lane NW - Photo 10
4268 141st Lane NW - Photo 11
4268 141st Lane NW - Photo 12
4268 141st Lane NW - Photo 13
4268 141st Lane NW - Photo 14
4268 141st Lane NW - Photo 15
4268 141st Lane NW - Photo 16
4268 141st Lane NW - Photo 17
4268 141st Lane NW - Photo 18
4268 141st Lane NW - Photo 19
4268 141st Lane NW - Photo 20
4268 141st Lane NW - Photo 21
4268 141st Lane NW - Photo 22
4268 141st Lane NW - Photo 23
4268 141st Lane NW - Photo 24
4268 141st Lane NW - Photo 25
4268 141st Lane NW - Photo 26
4268 141st Lane NW - Photo 27
4268 141st Lane NW - Photo 28
4268 141st Lane NW - Photo 29
1 / 29
4268 141st Lane NW
4268 141st Lane NW
4268 141st Lane NW
4268 141st Lane NW
4268 141st Lane NW

4268 141st Lane NW, Andover, MN 55304 - MLS# 7120274

MLS® #: 7120274|Listed: Aug 20, 2026

$399,999

$410,000↓ 2.4%
Bedrooms
4
Bathrooms
3
Square Feet
2,087
Acres
0.141
Year Built
2022
Property Type
Residential
Heating
Natural Gas, Forced Air, Fireplace(s)
Cooling
Ceiling Fan(s), Central Air
Garages
2
School District
11 - Anoka-Hennepin

Welcome home to this beautifully designed 4-bedroom, 3-bathroom residence, offering the perfect blend of style, comfort, and functionality. From the moment you step inside, you'll appreciate the bright, welcoming foyer that opens to a spacious, open-concept floor plan, thoughtfully designed for both everyday living and effortless entertaining.

Luxury vinyl plank flooring flows throughout the main level, complemented by abundant natural light pouring through oversized windows that showcase the private backyard. With no rear neighbors—only mature trees—you'll enjoy a peaceful setting that offers both privacy and beautiful views year-round.

The heart of the home is the stunning kitchen, where quartz countertops, a spacious pantry, abundant cabinetry, generous prep space, and a gas range make cooking and entertaining a pleasure. Gather around the cozy gas-burning fireplace on cool evenings or host family and friends in the open living and dining areas, where lasting memories are sure to be made.

Step outside to the expansive patio, the perfect extension of your living space. Whether you're hosting summer barbecues, enjoying evenings around the fire pit, or simply relaxing in your private backyard oasis, this outdoor space is designed for making the most of Minnesota's beautiful seasons.

A convenient main-level half bath adds functionality for guests, while the attached two-car garage offers easy access to the kitchen, making unloading groceries quick and convenient.

Upstairs, you'll find all four bedrooms on one level, providing an ideal layout for today's lifestyle. The spacious primary suite serves as a peaceful retreat, filled with natural light and featuring a luxurious en-suite bath complete with a double vanity, ample storage, a large walk-in shower, and a window that fills the space with natural sunlight. The generous walk-in closet provides plenty of room for every season's wardrobe.

Three additional bedrooms offer comfortable living spaces with generous closets, while the thoughtfully located upper-level laundry room makes everyday chores more convenient. Complete with a utility sink and additional storage, it's designed with both practicality and efficiency in mind.

Outside, the yard is equipped with an in-ground sprinkler system and includes a garden area ready for fresh vegetables, herbs, or colorful flowers. Best of all, lawn care and snow removal are taken care of for you, allowing you to spend more time enjoying family, friends, and the things you love.

This exceptional home truly offers the perfect combination of modern finishes, thoughtful design, low-maintenance living. Don't miss your opportunity to make this your own. ** SECURITY SYSTEM will be removed before home closes by seller. The Ring Doorbell will stay with the home.**

4268 141st Lane NW, Andover, MN 55304

Ask an Agent

Interior Information

AppliancesAir-To-Air Exchanger, Dishwasher, Disposal, Dryer, Gas Water Heater, Microwave, Range, Refrigerator, Stainless Steel Appliances, Washer
CoolingCentral Air
HeatingForced Air, Fireplace(s)
FuelNatural Gas
Fireplaces1
Fireplace FeaturesGas, Living Room
LaundryGas Dryer Hookup, Laundry Room, Upper Level, Washer Hookup
Dining RoomBreakfast Bar, Informal Dining Room, Kitchen/Dining Room
Interior AmenitiesCeiling Fan(s), Kitchen Center Island, Primary Bedroom Walk-In Closet, Patio, In-Ground Sprinkler, Vaulted Ceiling(s), Washer/Dryer Hookup, Walk-In Closet

Size & Levels

LevelsTwo
Total Finished Sq Ft2,087 sq ft
Above Grade Finished2,087 sq ft
Main Level Finished927 sq ft

Bathrooms

Full Baths1
3/4 Baths1
1/2 Baths1
Bathroom Details3/4 Primary, Bathroom Ensuite, Private Primary, Main Floor 1/2 Bath, Upper Level Full Bath, Walk-In Shower Stall

Rooms

Main Level Rooms

Living Room16' x 19'
Dining Room13' x 9'
Kitchen13' x 10'
Patio14' x 14'

Upper Level Rooms

Bedroom19' x 12'
Bedroom 212' x 10'
Bedroom 312' x 10'
Bedroom 410' x 11'
Laundry8'5" x 5'5"

Exterior & Parking

ExteriorEngineered Wood, Vinyl
RoofAge 8 Years or Less, Asphalt
FoundationSlab
Patio / PorchPatio
Garage Stalls2
ParkingAttached Garage, Asphalt, Garage Door Opener

Lot & Utilities

Property SubtypeSingle Family
Lot Size0.141 acres
Lot Dimensions40x155x40x155
Lot DescriptionTree Coverage - Light
ZoningResidential-Single Family
SubdivisionAndover Village
TownshipAndover
CountyAnoka
SewerCity Sewer/Connected
WaterCity Water/Connected
Road FrontageCity Street
Power CompanyXcel Energy

Homeowners Association

Association Fee$178 / month
AssociationFirst Services
Assessment PendingNo
Fee IncludesElectricity, Internet, Lawn Care, Other, Professional Mgmt, Sanitation, Sewer, Snow Removal

Financial & Tax Information

Annual Taxes$3,476
Tax Year2026
Tax w/ Assessments$3,476
Assessment PendingNo
Parcel Number303224430034
Financing OptionsConventional, VA, FHA, Cash
Assumable MortgageNot Assumable
List TypeExclusive Right To Sell

Location

Call 612-356-2121For Showings and Questions
Broker Reciprocity logo
Listed by: Elite Realty Minnesota
Source: NorthstarMLS

Copyright 2026 Regional Multiple Listing Service of Minnesota, Inc. All rights reserved. Information Deemed Reliable But Not Guaranteed. The data relating to real estate for sale on this web site comes in part from the Broker Reciprocity℠ Program of the Regional Multiple Listing Service of Minnesota, Inc. Real estate listings held by brokerage firms other than Pederson Realty are marked with the Broker Reciprocity℠ logo or the Broker Reciprocity℠ thumbnail logo (a little black house) and detailed information about them includes the name of the listing brokers.