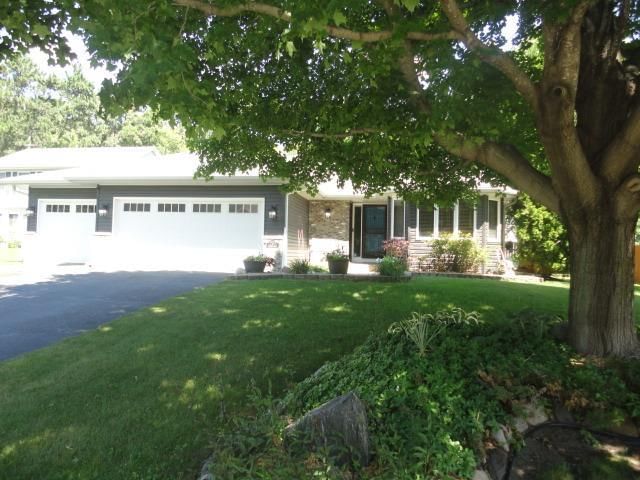
13409 Jonquil Street NW - Photo 1
13409 Jonquil Street NW - Photo 2
13409 Jonquil Street NW - Photo 3
13409 Jonquil Street NW - Photo 4
13409 Jonquil Street NW - Photo 5
13409 Jonquil Street NW - Photo 6
13409 Jonquil Street NW - Photo 7
13409 Jonquil Street NW - Photo 8
13409 Jonquil Street NW - Photo 9
13409 Jonquil Street NW - Photo 10
13409 Jonquil Street NW - Photo 11
13409 Jonquil Street NW - Photo 12
13409 Jonquil Street NW - Photo 13
13409 Jonquil Street NW - Photo 14
13409 Jonquil Street NW - Photo 15
13409 Jonquil Street NW - Photo 16
13409 Jonquil Street NW - Photo 17
13409 Jonquil Street NW - Photo 18
13409 Jonquil Street NW - Photo 19
13409 Jonquil Street NW - Photo 20
13409 Jonquil Street NW - Photo 21
13409 Jonquil Street NW - Photo 22
13409 Jonquil Street NW - Photo 23
13409 Jonquil Street NW - Photo 24
13409 Jonquil Street NW - Photo 25
13409 Jonquil Street NW - Photo 26
13409 Jonquil Street NW - Photo 27
13409 Jonquil Street NW - Photo 28
13409 Jonquil Street NW - Photo 29
13409 Jonquil Street NW - Photo 30
13409 Jonquil Street NW - Photo 31
13409 Jonquil Street NW - Photo 32
13409 Jonquil Street NW - Photo 33
13409 Jonquil Street NW - Photo 34
13409 Jonquil Street NW - Photo 35
13409 Jonquil Street NW - Photo 36
13409 Jonquil Street NW - Photo 37
13409 Jonquil Street NW - Photo 38
1 / 38
13409 Jonquil Street NW

13409 Jonquil Street NW, Andover, MN 55304 - MLS# 7129015

MLS® #: 7129015|Listed: Aug 17, 2026

$424,900

Bedrooms
4
Bathrooms
2
Square Feet
2,247
Acres
0.38
Year Built
1977
Property Type
Residential
Heating
Natural Gas, Forced Air
Cooling
Central Air
Garages
2
School District
11 - Anoka-Hennepin

Welcome home to this beautifully updated 4-bedroom, 2-bath Andover home offering thoughtful modern updates. This home blends the warmth of real hardwood floors with fresh, contemporary finishes throughout. The inviting kitchen features granite countertops and a functional layout, while spacious living areas provide plenty of room to gather and entertain.

A bright and welcoming sunroom adds valuable year-round living space and creates the perfect spot to enjoy your morning coffee or unwind at the end of the day. The main-level bath offers a touch of charm with a classic clawfoot tub and separate shower. Fresh paint and new carpet provide a clean, move-in-ready feel, while the hardwood floors add warmth and character.

Step outside to enjoy the deck overlooking the fenced backyard—ideal for outdoor entertaining, relaxing, gardening, or giving pets room to roam. For those who enjoy lake life, the home is located just two blocks from the Crooked Lake boat launch, providing convenient access to boating, fishing, and other water recreation.

With four bedrooms and two bathrooms, this home offers plenty of space and flexibility for everyday living, working from home, and hosting guests. A wonderful combination of character, comfort, thoughtful updates, and outdoor living in a desirable Andover location. Move-in ready and waiting for you to call it home!

13409 Jonquil Street NW, Andover, MN 55304

Ask an Agent

Interior Information

BasementEgress Window(s), Finished, Full
AppliancesDishwasher, Dryer, Microwave, Range, Refrigerator, Washer
CoolingCentral Air
HeatingForced Air
FuelNatural Gas
Fireplace FeaturesGas
Dining RoomInformal Dining Room, Kitchen/Dining Room, Living/Dining Room
Interior AmenitiesDeck, Hardwood Floors, Kitchen Center Island, Kitchen Window, Patio, In-Ground Sprinkler, Sun Room, Tile Floors, Washer/Dryer Hookup, Walk-In Closet

Size & Levels

LevelsFour or More Level Split
Total Finished Sq Ft2,247 sq ft
Above Grade Finished1,284 sq ft
Below Grade Finished963 sq ft
Main Level Finished1,284 sq ft

Bathrooms

Full Baths1
3/4 Baths1
Bathroom Details3/4 Basement, Upper Level Full Bath

Rooms

Main Level Rooms

Living Room18' x 13'
Dining Room11' x 10'
Kitchen12' x 10'
Deck14' x 10'
Four Season Porch12' x 12'
Foyer8' x 6'

Upper Level Rooms

Bedroom15' x 11'
Bedroom 211' x 11'
Bedroom 310' x 10'

Lower Level Rooms

Family Room15' x 15'
Office17' x 13'
Bedroom 412' x 11'

Exterior & Parking

ExteriorStone, Vinyl
RoofAsphalt
FoundationBlock
Patio / PorchDeck, Rear Porch
Garage Stalls2
ParkingAttached Garage, Concrete, Garage Door Opener

Lot & Utilities

Property SubtypeSingle Family
Lot Size0.38 acres
Lot DescriptionTree Coverage - Medium
ZoningResidential-Single Family
TownshipAndover
CountyAnoka
SewerCity Sewer/Connected
WaterWell
Road FrontageCity Street, Paved Streets
FencingFull, Wood

Financial & Tax Information

Annual Taxes$3,973
Tax Year2026
Tax w/ Assessments$3,973
Assessment PendingNo
Parcel Number333224330029
Financing OptionsConventional, VA, FHA, Cash
Assumable MortgageNot Assumable
List TypeExclusive Right To Sell

Location

Call 612-356-2121For Showings and Questions
Broker Reciprocity logo
Listed by: eXp Realty
Source: NorthstarMLS

Copyright 2026 Regional Multiple Listing Service of Minnesota, Inc. All rights reserved. Information Deemed Reliable But Not Guaranteed. The data relating to real estate for sale on this web site comes in part from the Broker Reciprocity℠ Program of the Regional Multiple Listing Service of Minnesota, Inc. Real estate listings held by brokerage firms other than Pederson Realty are marked with the Broker Reciprocity℠ logo or the Broker Reciprocity℠ thumbnail logo (a little black house) and detailed information about them includes the name of the listing brokers.