
502 Kenwood Street - Photo 1
1 / 24
502 Kenwood Street
502 Kenwood Street
502 Kenwood Street
502 Kenwood Street
502 Kenwood Street

502 Kenwood Street, Alexandria, MN 56308 - MLS# 7149058

MLS® #: 7149058|Days on Market: 35|Listed: Sep 22, 2026

$389,000

Bedrooms
2
Bathrooms
2
Square Feet
1,262
Acres
0.08
Year Built
2017
Property Type
Residential
Heating
Electric
Cooling
Ceiling Fan(s), Ductless
Garages
2
Days on Market
35
School District
206 - Alexandria

Exceptional Single-Level Townhome in Washington Square! Beautifully maintained and truly move-in ready, this spacious townhome offers quality, comfort, and convenience all on one level. The open floor plan features a bright, well-appointed kitchen with an island and all necessary appliances, flowing seamlessly into the generously sized living and dining areas. Vaulted ceilings and an abundance of windows fill the space with natural light and create a warm, inviting atmosphere.

The spacious owner’s suite offers a walk-in shower and walk-in closet, while the second bedroom and laundry room are conveniently located on the same level. You’ll appreciate the abundant storage throughout the home, along with the heated, finished two-stall garage.

In-floor heat provides an extra level of comfort, and the welcoming front porch is perfect for grilling, relaxing, or entertaining. One of the larger townhomes in Washington Square, this exceptional property showcases quality and thoughtful design throughout.

Conveniently located near downtown Alexandria, this is a wonderful opportunity to enjoy easy living in a beautifully cared-for home. A must-see!

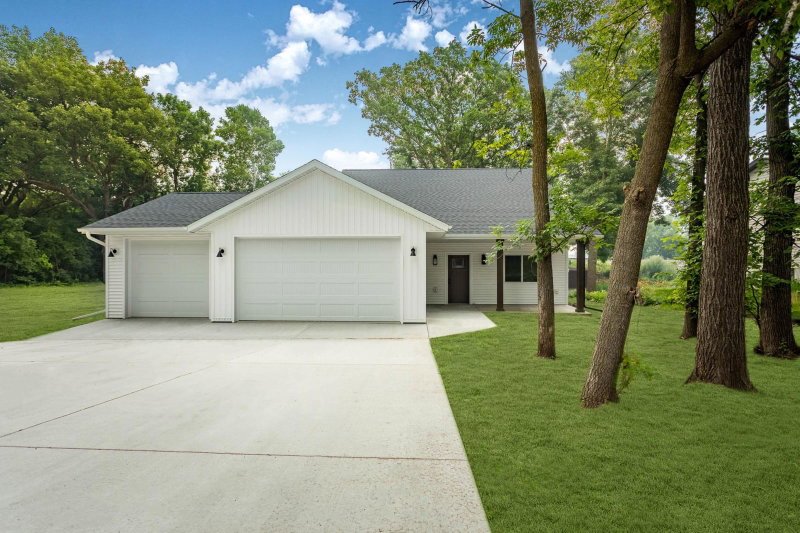
502 Kenwood Street, Alexandria, MN 56308

Ask an Agent

Interior Information

AppliancesDishwasher, Dryer, Electric Water Heater, Microwave, Range, Refrigerator, Washer
CoolingDuctless Mini-Split
HeatingDuctless Mini-Split, In-Floor Heating
FuelElectric
LaundryElectric Dryer Hookup, Laundry Room, Main Level, In Unit, Washer Hookup
Dining RoomInformal Dining Room, Kitchen/Dining Room
Interior AmenitiesCeiling Fan(s), Kitchen Center Island, Kitchen Window, Local Area Network, Primary Bedroom Walk-In Closet, Main Floor Primary Bedroom, Paneled Doors, In-Ground Sprinkler, Vaulted Ceiling(s), Washer/Dryer Hookup, Walk-In Closet
Electric200+ Amp Service
AccessibilityGrab Bars In Bathroom, No Stairs Internal, Partially Wheelchair

Size & Levels

LevelsOne
Total Finished Sq Ft1,262 sq ft
Above Grade Finished1,262 sq ft
Main Level Finished1,262 sq ft
Foundation Size50x28

Bathrooms

Full Baths1
3/4 Baths1
Bathroom DetailsBathroom Ensuite, Main Floor 3/4 Bath, Main Floor Full Bath

Rooms

Main Level Rooms

Living Room19' x 13'
Dining Room14' x 8'
Kitchen14' x 10'
Bedroom13' x 11'
Bedroom 213' x 10'
Bathroom8' x 5'
Bathroom8' x 7'
Laundry11' x 7'
Garage22' x 22'

Other Rooms

Utility Room8' x 5'

Exterior & Parking

ExteriorEngineered Wood
ConstructionFrame
RoofArchitectural Shingle, Pitched
FoundationSlab
Patio / PorchFront Porch
Garage Stalls2
Garage Size24x23 (552 sq ft)
Garage Door16' wide x 7' tall
ParkingAttached Garage, Asphalt, Finished Garage, Heated Garage, Insulated Garage

Lot & Utilities

Property SubtypeSingle Family
Townhouse TypeNo Interior Stairs,Single-Level
Single Family TypePatio Home
Lot Size0.08 acres
Lot Dimensions54x65x54x65
Lot DescriptionCorner Lot, Tree Coverage - Light
ZoningResidential-Single Family
SubdivisionWashington Square Homes
TownshipAlexandria
CountyDouglas
SewerCity Sewer/Connected
WaterCity Water/Connected
Road FrontageCity Street, Paved Streets, Storm Sewer
Power CompanyAlexandria Light & Power

Homeowners Association

Association Fee$175 / month
AssociationWashington Square Homes
Assessment PendingYes
Fee IncludesBuilding Exterior, Lawn Care, Maintenance Grounds, Parking, Professional Mgmt, Shared Amenities, Snow Removal

Financial & Tax Information

Annual Taxes$3,348
Tax Year2026
Tax w/ Assessments$4,104
Assessment PendingYes
Parcel Number631908050
Financing OptionsConventional, Cash
List TypeExclusive Right To Sell

Location

Call 612-356-2121For Showings and Questions

Schools

Broker Reciprocity logo
Listed by: Century 21 First Realty, Inc.
Source: NorthstarMLS

Copyright 2026 Regional Multiple Listing Service of Minnesota, Inc. All rights reserved. Information Deemed Reliable But Not Guaranteed. The data relating to real estate for sale on this web site comes in part from the Broker Reciprocity℠ Program of the Regional Multiple Listing Service of Minnesota, Inc. Real estate listings held by brokerage firms other than Pederson Realty are marked with the Broker Reciprocity℠ logo or the Broker Reciprocity℠ thumbnail logo (a little black house) and detailed information about them includes the name of the listing brokers.