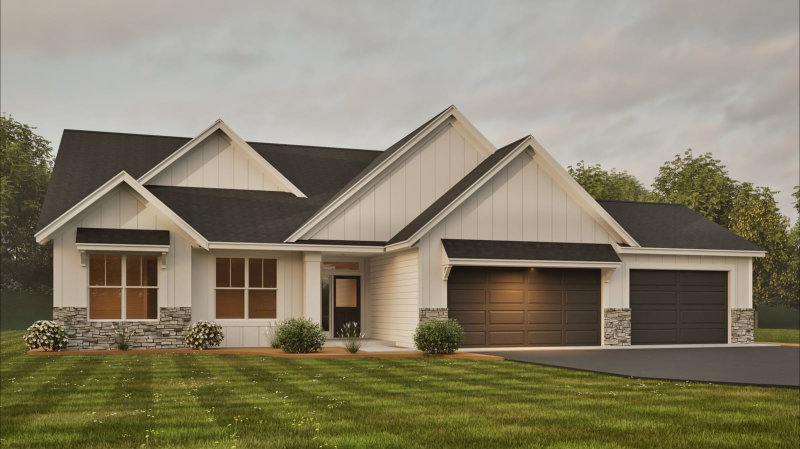
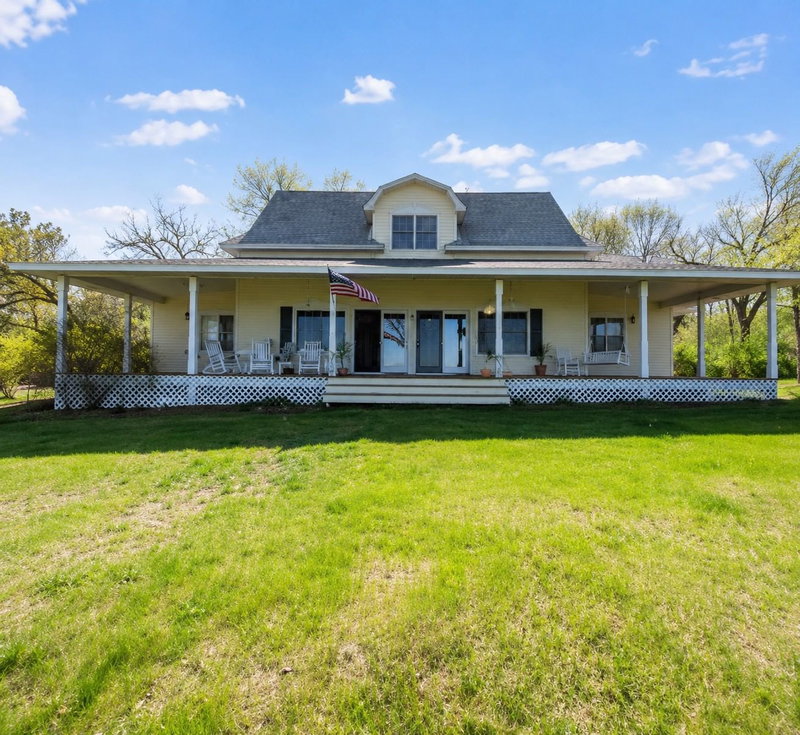
4625 Redbird Lane SE - Photo 1
4625 Redbird Lane SE - Photo 2
4625 Redbird Lane SE - Photo 3
4625 Redbird Lane SE - Photo 4
4625 Redbird Lane SE - Photo 5
4625 Redbird Lane SE - Photo 6
4625 Redbird Lane SE - Photo 7
4625 Redbird Lane SE - Photo 8
4625 Redbird Lane SE - Photo 9
4625 Redbird Lane SE - Photo 10
4625 Redbird Lane SE - Photo 11
4625 Redbird Lane SE - Photo 12
4625 Redbird Lane SE - Photo 13
4625 Redbird Lane SE - Photo 14
4625 Redbird Lane SE - Photo 15
4625 Redbird Lane SE - Photo 16
4625 Redbird Lane SE - Photo 17
4625 Redbird Lane SE - Photo 18
4625 Redbird Lane SE - Photo 19
4625 Redbird Lane SE - Photo 20
4625 Redbird Lane SE - Photo 21
4625 Redbird Lane SE - Photo 22
4625 Redbird Lane SE - Photo 23
4625 Redbird Lane SE - Photo 24
4625 Redbird Lane SE - Photo 25
4625 Redbird Lane SE - Photo 26
4625 Redbird Lane SE - Photo 27
4625 Redbird Lane SE - Photo 28
4625 Redbird Lane SE - Photo 29
4625 Redbird Lane SE - Photo 30
4625 Redbird Lane SE - Photo 31
4625 Redbird Lane SE - Photo 32
4625 Redbird Lane SE - Photo 33
4625 Redbird Lane SE - Photo 34
4625 Redbird Lane SE - Photo 35
4625 Redbird Lane SE - Photo 36
4625 Redbird Lane SE - Photo 37
4625 Redbird Lane SE - Photo 38
4625 Redbird Lane SE - Photo 39
4625 Redbird Lane SE - Photo 40
4625 Redbird Lane SE - Photo 41
4625 Redbird Lane SE - Photo 42
4625 Redbird Lane SE - Photo 43
4625 Redbird Lane SE - Photo 44
4625 Redbird Lane SE - Photo 45
4625 Redbird Lane SE - Photo 46
4625 Redbird Lane SE - Photo 47
4625 Redbird Lane SE - Photo 48
4625 Redbird Lane SE - Photo 49
4625 Redbird Lane SE - Photo 50
4625 Redbird Lane SE - Photo 51
4625 Redbird Lane SE - Photo 52
4625 Redbird Lane SE - Photo 53
4625 Redbird Lane SE - Photo 54
4625 Redbird Lane SE - Photo 55
4625 Redbird Lane SE - Photo 56
4625 Redbird Lane SE - Photo 57
4625 Redbird Lane SE - Photo 58
4625 Redbird Lane SE - Photo 59
4625 Redbird Lane SE - Photo 60
4625 Redbird Lane SE - Photo 61
4625 Redbird Lane SE - Photo 62
4625 Redbird Lane SE - Photo 63
4625 Redbird Lane SE - Photo 64
4625 Redbird Lane SE - Photo 65
4625 Redbird Lane SE - Photo 66
4625 Redbird Lane SE - Photo 67
4625 Redbird Lane SE - Photo 68
4625 Redbird Lane SE - Photo 69
4625 Redbird Lane SE - Photo 70
4625 Redbird Lane SE - Photo 71
4625 Redbird Lane SE - Photo 72
4625 Redbird Lane SE - Photo 73
4625 Redbird Lane SE - Photo 74
4625 Redbird Lane SE - Photo 75
4625 Redbird Lane SE - Photo 76
4625 Redbird Lane SE - Photo 77
1 / 77
4625 Redbird Lane SE

4625 Redbird Lane SE, Alexandria, MN 56308 - MLS# 7133004

MLS® #: 7133004|Listed: Sep 24, 2026

$789,000

Bedrooms
3
Bathrooms
3
Square Feet
2,095
Acres
0.74
Year Built
2020
Property Type
Residential
Heating
Natural Gas, Forced Air, Fireplace(s)
Cooling
Ceiling Fan(s), Central Air
Garages
3
School District
206 - Alexandria

Start your mornings with a sunrise over Lake Burgen and end the day on your own sandy shoreline. This 2020-built, 3-bedroom, 3-bath home offers 113 feet of frontage, clear water for swimming and a lakeside paver patio for gathering after a day on the lake. Soaring ceilings and expansive windows bring the view into the open living space. The custom kitchen features a generous island, double ovens and ample storage, while the loft offers a lake-view office or den with fiber optic internet. An oversized, heated 3-stall garage has room for vehicles, lake gear and projects. A storage shed and lake-fed lawn irrigation system are included, along with a Nest thermostat and Wi-Fi garage openers. Enjoy an out-of-town feel within Alexandria city limits, with city sewer, city water and natural gas. Set in Burgen Sunrise Addition near Lake Burgen Park, you're minutes from Alexandria shopping, dining and everyday essentials.

4625 Redbird Lane SE, Alexandria, MN 56308

Ask an Agent

Exterior & Construction

ConstructionFrame, ICFs (Insulated Concrete Forms), Vinyl Siding
RoofShingle
FoundationICFs (Insulated Concrete Forms)
PatioPatio

Rooms

RoomLevelDimensions
Bedroom 3Upper12 x 13
Mud RoomMain8 x 15
Sitting RoomUpper13 x 11
Living RoomMain16 x 22
KitchenMain15 x 11
LaundryMain8 x 9
Dining RoomMain12 x 10
BedroomMain15 x 13
Bedroom 2Upper13 x 13

Lot Information

Lot Size0.74
Acres0.74
Waterfront

Tax Information

Annual Tax$7,271
Assessment Year2026

Location

Call 612-356-2121For Showings and Questions
Broker Reciprocity logo
Listed by: Counselor Realty Inc of Alex
Source: NorthstarMLS

Copyright 2026 Regional Multiple Listing Service of Minnesota, Inc. All rights reserved. Information Deemed Reliable But Not Guaranteed. The data relating to real estate for sale on this web site comes in part from the Broker Reciprocity℠ Program of the Regional Multiple Listing Service of Minnesota, Inc. Real estate listings held by brokerage firms other than Pederson Realty are marked with the Broker Reciprocity℠ logo or the Broker Reciprocity℠ thumbnail logo (a little black house) and detailed information about them includes the name of the listing brokers.