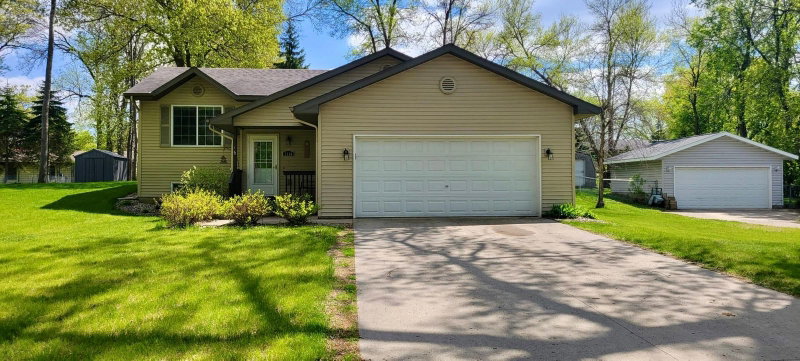
205 Kenwood Drive - Photo 1
1 / 46
205 Kenwood Drive
205 Kenwood Drive
205 Kenwood Drive
205 Kenwood Drive
205 Kenwood Drive

205 Kenwood Drive, Alexandria, MN 56308 - MLS# 7132814

MLS® #: 7132814|Days on Market: 57|Listed: Aug 31, 2026
Active-Contingent

$349,900

$359,900↓ 2.8%
Bedrooms
4
Bathrooms
2
Square Feet
1,937
Acres
0.826
Year Built
1986
Property Type
Residential
Heating
Natural Gas, Forced Air
Cooling
Central Air
Garages
5
Days on Market
57
School District
206 - Alexandria

Welcome home to this inviting 4-bedroom, 2-bath property tucked among mature trees on a private .83-acre lot. Enjoy an incredible location just a block from the Central Lakes Trail, Farmers Market, Lake Agnes, City Park, and Caribou Coffee! Inside, warm wood ceilings and newer luxury vinyl plank flooring create a cozy, Up North feel, while the sunroom with fireplace is the perfect spot to relax year-round. The walkout lower-level leads to a patio and private, fenced backyard surrounded by trees. Car enthusiasts, hobbyists, or anyone needing extra storage will love the attached insulated 2-car garage plus an impressive 3-stall detached garage with its own separate driveway & concrete floor. A rare combination of privacy, space and convenience—all right in town!

205 Kenwood Drive, Alexandria, MN 56308

Ask an Agent

Interior Information

BasementFull
AppliancesCentral Vacuum, Dishwasher, Dryer, Electric Water Heater, Microwave, Range, Refrigerator, Washer, Water Softener Owned
CoolingCentral Air
HeatingForced Air
FuelNatural Gas
Fireplaces1
Fireplace FeaturesFree Standing, Gas
LaundryLower Level
Dining RoomKitchen/Dining Room
Interior AmenitiesDeck, Kitchen Window, Natural Woodwork, Patio, Sun Room, Washer/Dryer Hookup
Electric100 Amp Service

Size & Levels

LevelsSplit Entry (Bi-Level)
Total Finished Sq Ft2,067 sq ft
Above Grade Finished1,150 sq ft
Below Grade Finished787 sq ft
Main Level Finished1,150 sq ft
Foundation Size38x24

Bathrooms

Full Baths1
3/4 Baths1
Bathroom Details3/4 Basement, Main Floor Full Bath

Rooms

Upper Level Rooms

Living Room12'7" x 15'11"
Kitchen18'10" x 11'5"
Bedroom11' x 9'
Bedroom 28'10" x 11'1"
Bathroom11'5" x 6'10"
Porch15'4" x 10'10"

Lower Level Rooms

Family Room11'2" x 18'8"
Bedroom 318'9" x 11'3"
Bedroom 410'10" x 11'2"
Bathroom6'4" x 11'2"
Utility Room10'10" x 11'6"

Exterior & Parking

ExteriorCement Board
ConstructionBlock
RoofAsphalt
FoundationBlock
Patio / PorchDeck
Garage Stalls5
Garage Size24x36 20x24 (864 sq ft)
ParkingMultiple Garages

Lot & Utilities

Property SubtypeSingle Family
Lot Size0.826 acres
Lot Dimensions309x19x301x208x60
Lot DescriptionIrregular Lot, Tree Coverage - Medium
ZoningResidential-Single Family
SubdivisionLakeside Add
TownshipAlexandria
CountyDouglas
SewerCity Sewer/Connected
WaterCity Water/Connected
Road FrontageCity Street
Other StructuresGarage(s), Storage Shed

Financial & Tax Information

Annual Taxes$2,450
Tax Year2026
Tax w/ Assessments$2,450
Assessment PendingNo
Parcel Number630554500
Financing OptionsConventional, VA, FHA, Cash
List TypeExclusive Right To Sell

Location

Call 612-356-2121For Showings and Questions

Schools

Broker Reciprocity logo
Listed by: Counselor Realty Inc of Alex
Source: NorthstarMLS

Copyright 2026 Regional Multiple Listing Service of Minnesota, Inc. All rights reserved. Information Deemed Reliable But Not Guaranteed. The data relating to real estate for sale on this web site comes in part from the Broker Reciprocity℠ Program of the Regional Multiple Listing Service of Minnesota, Inc. Real estate listings held by brokerage firms other than Pederson Realty are marked with the Broker Reciprocity℠ logo or the Broker Reciprocity℠ thumbnail logo (a little black house) and detailed information about them includes the name of the listing brokers.