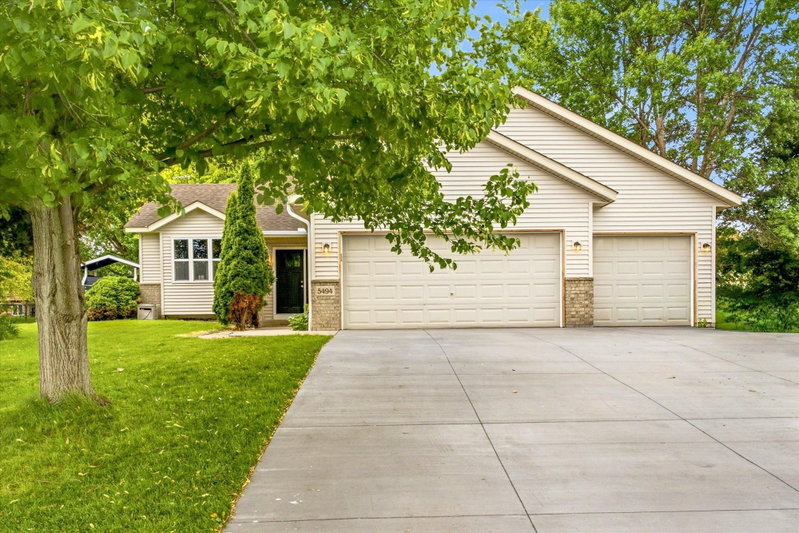
10695 51st Street NE - Photo 1
1 / 14
10695 51st Street NE

10695 51st Street NE, Albertville, MN 55301 - MLS# 7124270

MLS® #: 7124270|Listed: Aug 9, 2026

$350,000

$399,900↓ 12.5%
Bedrooms
5
Bathrooms
3
Square Feet
2,220
Year Built
2016
Property Type
Residential
Heating
Natural Gas, Forced Air
Cooling
Central Air
Garages
3
School District
885 - St. Michael-Albertville

Welcome to 10695 51st St NE in Albertville, a 5-bedroom, 3-bath split-entry home with the space, updates, and layout that just make sense.

Built in 2016 and offering 2,200 sq ft, this home features abundant natural light thanks to the bay

windows on the main level. The owner's suite includes a private bath, and the layout offers flexibility whether you need extra bedrooms, a home office, or both.

The lower level features a large family room with newer vinyl flooring (2024), making it an easy spot for movie nights, game days, or just hanging out.

You'll also appreciate the newer stainless steel appliances, all two years old or less, giving you a

modern feel without the added expense.

Outside, you've got a maintenance-free deck (2024), along with gutters, a fully fenced backyard, and a

resurfaced driveway (2022). Gutters were also added in 2024, so many of the big-ticket items are already

taken care of. Including nearly new solar panels, you get the opportunity to save on high energy and

utility costs. Also added features include a water softener, air exchange, and air purifiers for the

quality of fresh, clean air!

The 3-car garage provides plenty of space for vehicles, storage, or whatever you need.

Homes like this don't sit long. Come take a look!

10695 51st Street NE, Albertville, MN 55301

Ask an Agent

Interior Information

BasementDrain Tiled, Sump Pump
AppliancesDishwasher, Dryer, Gas Water Heater, Microwave, Range, Refrigerator, Stainless Steel Appliances, Washer, Water Softener Owned
CoolingCentral Air
HeatingForced Air
FuelNatural Gas
LaundryElectric Dryer Hookup, Lower Level, Washer Hookup
Dining RoomEat In Kitchen
Interior AmenitiesDeck, Main Floor Primary Bedroom, Satellite Dish, Washer/Dryer Hookup, Walk-In Closet
Electric200+ Amp Service

Size & Levels

LevelsSplit Entry (Bi-Level)
Total Finished Sq Ft2,220 sq ft
Above Grade Finished1,202 sq ft
Below Grade Finished1,018 sq ft
Main Level Finished1,202 sq ft
Foundation Size39.4x29.11

Bathrooms

Full Baths3
Bathroom DetailsBathroom Ensuite, Full Basement, Main Floor Full Bath

Rooms

Main Level Rooms

Living Room12' x 16'
Dining Room8' x 11'
Kitchen8' x 12'
Foyer7' x 12'

Upper Level Rooms

Bedroom14' x 13'
Bedroom 212' x 11'
Bedroom 311' x 11'

Lower Level Rooms

Family Room19' x 23'
Bedroom 412' x 14'
Bedroom 511' x 14'
Laundry13' x 11'

Exterior & Parking

ExteriorStone, Metal, Vinyl
RoofAge Over 8 Years, Asphalt
FoundationPoured Concrete
Patio / PorchDeck
Garage Stalls3
ParkingAttached Garage

Lot & Utilities

Property SubtypeSingle Family
Lot Size10,411 square feet
Lot Dimensions75x140x75x140
Lot DescriptionCleared
ZoningResidential-Single Family
SubdivisionPrairie Run
TownshipAlbertville
CountyWright
SewerCity Sewer/Connected
WaterCity Water/Connected
FencingChain Link, Full, Invisible

Homeowners Association

Association Fee$400 / year
AssociationFFH
Assessment PendingNo
Fee IncludesMaintenance Grounds, Snow Removal

Financial & Tax Information

Annual Taxes$848
Tax Year2026
Tax w/ Assessments$848
Assessment PendingNo
Parcel Number101103002040
Financing OptionsConventional, VA, FHA, Cash
List TypeExclusive Right To Sell
Potential Short SaleYes

Location

Call 612-356-2121For Showings and Questions
Broker Reciprocity logo
Listed by: Zachary Realty
Source: NorthstarMLS

Copyright 2026 Regional Multiple Listing Service of Minnesota, Inc. All rights reserved. Information Deemed Reliable But Not Guaranteed. The data relating to real estate for sale on this web site comes in part from the Broker Reciprocity℠ Program of the Regional Multiple Listing Service of Minnesota, Inc. Real estate listings held by brokerage firms other than Pederson Realty are marked with the Broker Reciprocity℠ logo or the Broker Reciprocity℠ thumbnail logo (a little black house) and detailed information about them includes the name of the listing brokers.