1 / 27


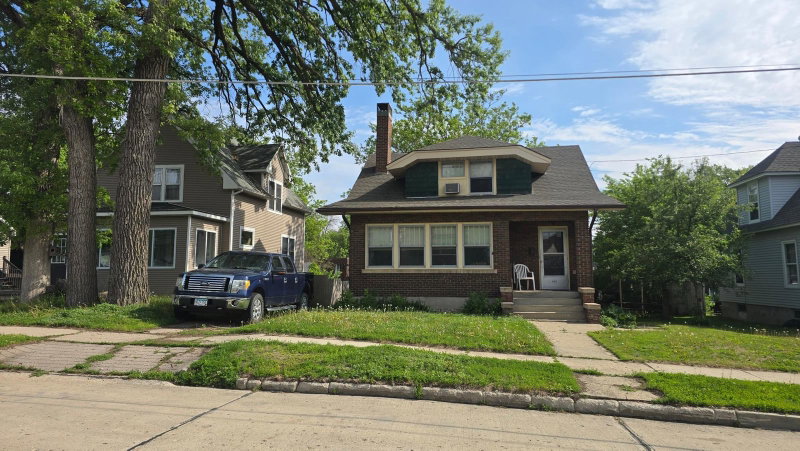
709 Minnesota Avenue, Albert Lea, MN 56007 - MLS# 7146639
$166,400
$173,900↓ 4.3%
Open HouseOct 18, 3 - 5 PM
Bedrooms
3
Bathrooms
3
Square Feet
1,697
Year Built
1916
Property Type
Residential
Heating
Natural Gas, Forced Air
Cooling
Ceiling Fan(s), Central Air
Garages
3
School District
241 - Albert Lea
Schedule your appointment today to tour this three bedroom home with charm galore. This home features a spacious living room, dining room and eat in kitchen. The partial open staircase provides the original oak wood on the stairway and guardrail. The main level also has a half bath off from the kitchen along with many built-ins on the main and upper levels. The exterior on both the garage and the home has a combination steel and vinyl siding, window trim-work, facia and soffits rapped with aluminum. There is a newer 36' x 24' finished three stall garage that is insulated and heated. Schedule your appointment today to tour this well maintained home.
Interior Information
BasementBlock, Partially Finished
AppliancesDishwasher, Disposal, Exhaust Fan, Gas Water Heater, Range, Refrigerator, Washer, Water Softener Owned
CoolingCentral Air
HeatingForced Air
FuelNatural Gas
LaundryIn Basement, Electric Dryer Hookup, Washer Hookup
Dining RoomEat In Kitchen, Separate/Formal Dining Room
Interior AmenitiesCable, Ceiling Fan(s), Hardwood Floors, Kitchen Window, Patio, Washer/Dryer Hookup
ElectricCircuit Breakers, 100 Amp Service
Size & Levels
LevelsOne and One Half
Total Finished Sq Ft2,272 sq ft
Above Grade Finished1,497 sq ft
Below Grade Finished200 sq ft
Main Level Finished880 sq ft
Foundation Size38' x 26'
Bathrooms
Full Baths1
1/2 Baths1
1/4 Baths1
Bathroom DetailsBasement, Main Floor 1/2 Bath, Upper Level 3/4 Bath
Rooms
Main Level Rooms
Living Room28' x 22'
Dining Room13' x 12'
Kitchen16' x 13'
Bathroom6' x 5'
Other8' x 7'
Other9' x 3'
Upper Level Rooms
Bedroom20' x 10'
Bedroom 214' x 12'
Bedroom 310' x 10'
Bathroom7' x 6'
Other10' x 5'
Basement Level Rooms
Bathroom3' x 4'
Exterior & Parking
ExteriorSteel Siding, Vinyl
ConstructionFrame
RoofAge Over 8 Years, Architectural Shingle, Asphalt, Pitched
FoundationBlock
Patio / PorchRear Porch
Garage Stalls3
Garage Size36' x 24' (864 sq ft)
ParkingDetached Garage, Electric, Finished Garage, Garage Door Opener, Heated Garage, Insulated Garage, Storage
Lot & Utilities
Property SubtypeSingle Family
Lot Size6,000 square feet
Lot Dimensions122' x 50'
Lot DescriptionTree Coverage - Light
ZoningResidential-Single Family
TownshipAlbert Lea
CountyFreeborn
SewerCity Sewer/Connected
WaterCity Water/Connected
Road FrontageCity Street, Paved Streets, Sidewalks, Street Lights, Storm Sewer
Financial & Tax Information
Annual Taxes$1,886
Tax Year2026
Tax w/ Assessments$1,956
Other Annual Assessments$70
Parcel Number341800140
Financing OptionsConventional, FHA, Cash, Other, Rural Development, USDA
Assumable MortgageNot Assumable
List TypeExclusive Right To Sell