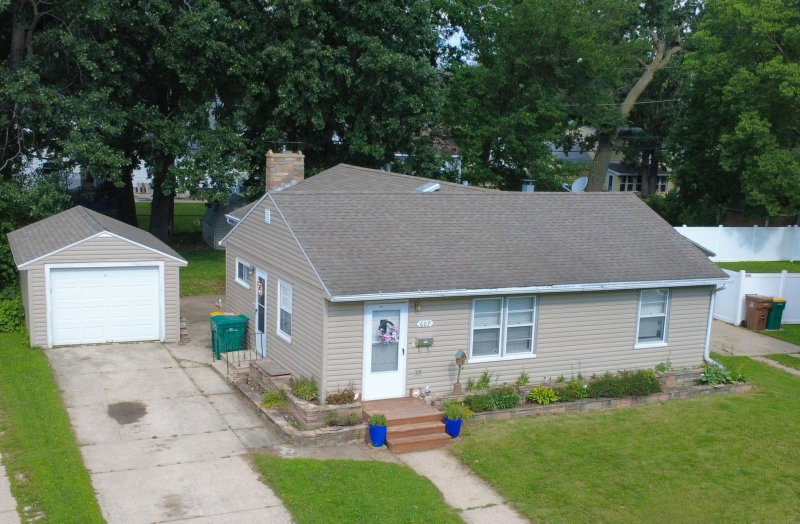
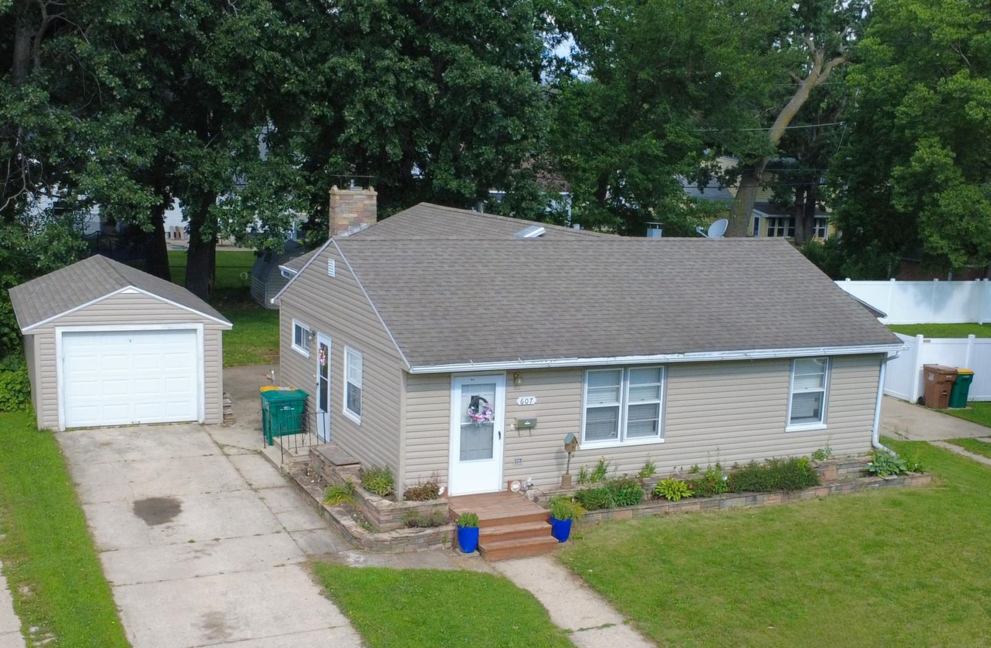
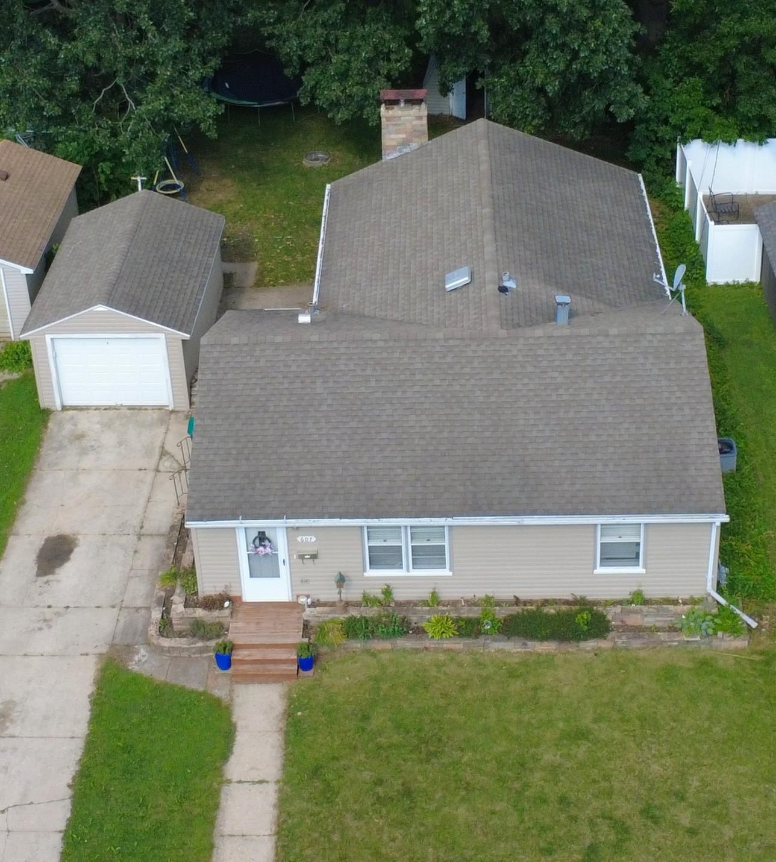
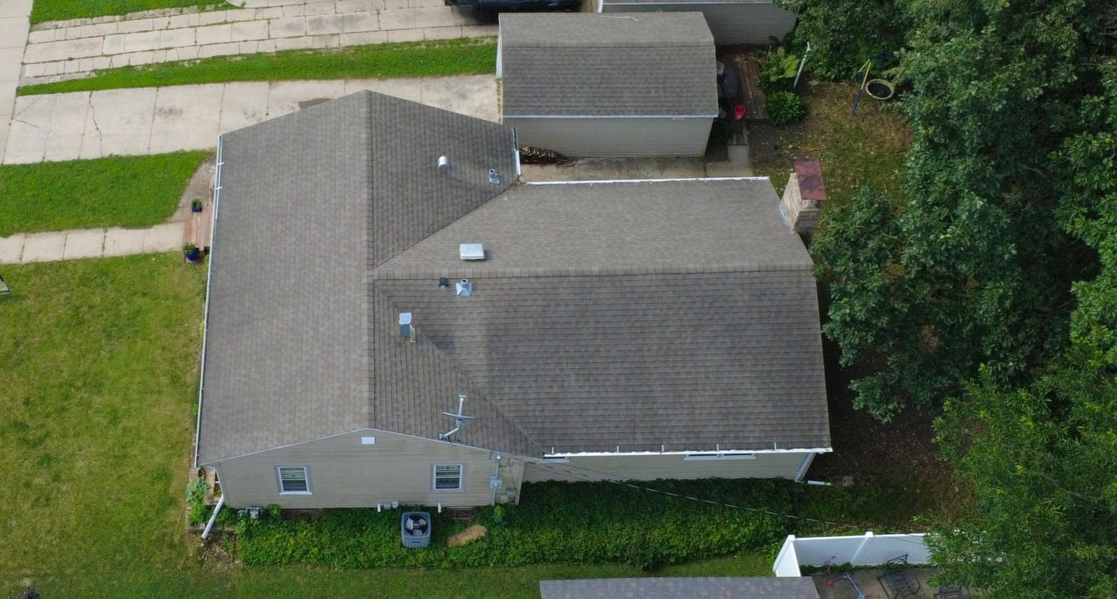
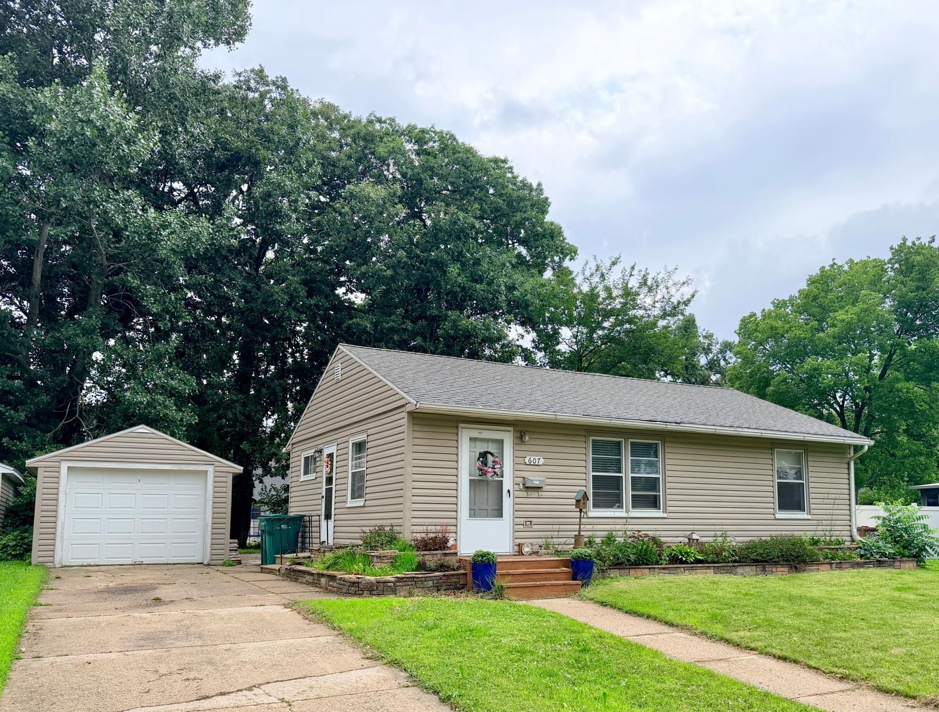
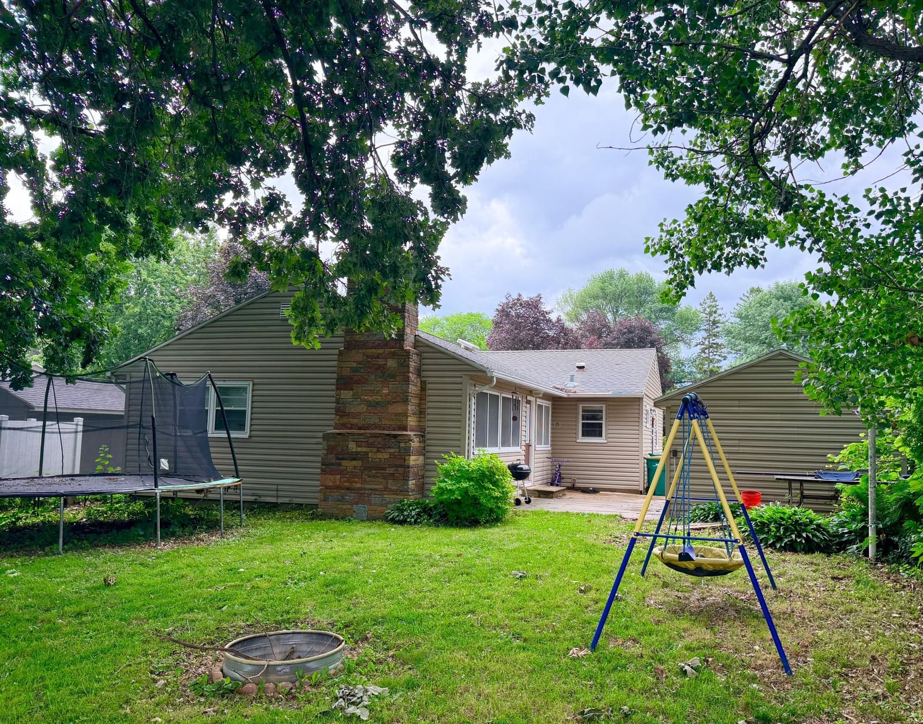
607 Edgewood Avenue - Photo 1
1 / 39
607 Edgewood Avenue
607 Edgewood Avenue
607 Edgewood Avenue
607 Edgewood Avenue
607 Edgewood Avenue

607 Edgewood Avenue, Albert Lea, MN 56007 - MLS# 7105736

MLS® #: 7105736|Days on Market: 35|Listed: Jul 8, 2026

$178,000

$184,900↓ 3.7%
Bedrooms
3
Bathrooms
2
Square Feet
1,392
Acres
0.157
Year Built
1950
Property Type
Residential
Heating
Natural Gas, Forced Air, Fireplace(s)
Cooling
Ceiling Fan(s), Central Air
Garages
1
Days on Market
35
School District
241 - Albert Lea

Welcome to this charming and well-maintained one-level home featuring 3 comfortable bedrooms and a single-stall garage. Designed for effortless main-floor living, the layout showcases beautiful hardwood flooring throughout, a spacious living room, and a cozy family room complete with a warm gas fireplace. Seamlessly transition from indoor to outdoor living by walking out the dining room's patio doors directly onto your private patio—perfect for entertaining or relaxing. For ultimate convenience, the laundry area is also located right on the main floor. Downstairs, the basement offers an additional half bath and valuable peace of mind, featuring basement walls that have been recently and professionally anchored. Don't miss out on this move-in-ready gem!

607 Edgewood Avenue, Albert Lea, MN 56007

Ask an Agent

Interior Information

BasementBlock, Sump Basket, Sump Pump, Unfinished
AppliancesDryer, Range, Refrigerator, Washer
CoolingCentral Air
HeatingForced Air, Fireplace(s)
FuelNatural Gas
Fireplaces1
Fireplace FeaturesGas
LaundryMain Level
Dining RoomLiving/Dining Room
Interior AmenitiesCeiling Fan(s), Hardwood Floors, Kitchen Window, Natural Woodwork, Patio, Washer/Dryer Hookup
ElectricCircuit Breakers

Size & Levels

LevelsOne
Total Finished Sq Ft2,208 sq ft
Above Grade Finished1,392 sq ft
Main Level Finished1,392 sq ft
Foundation Size24x34

Bathrooms

Full Baths1
1/2 Baths1
Bathroom Details1/2 Basement, Main Floor Full Bath

Rooms

Main Level Rooms

Living Room15' x 21'
Family Room10' x 14'
Dining Room9' x 10'
Kitchen8' x 20'
Bedroom12' x 16'
Bedroom 211' x 11'
Bedroom 39' x 12'
Bathroom7' x 9'

Exterior & Parking

ExteriorVinyl
RoofAsphalt
FoundationBlock
Patio / PorchPatio
Garage Stalls1
Garage Size12x20 (240 sq ft)
ParkingDetached Garage, Concrete, Garage Door Opener

Lot & Utilities

Property SubtypeSingle Family
Single Family TypeRanch-Style Home
Lot Size0.157 acres
Lot Dimensions57x120
ZoningResidential-Single Family
SubdivisionGinkels Add
TownshipAlbert Lea
CountyFreeborn
SewerCity Sewer/Connected
WaterCity Water/Connected
Road FrontageCity Street
Other StructuresStorage Shed
Power CompanyFreeborn - Mower Cooperative Services

Financial & Tax Information

Annual Taxes$2,196
Tax Year2026
Tax w/ Assessments$2,196
Assessment PendingNo
Parcel Number341900340
Financing OptionsConventional, FHA, Cash
Assumable MortgageNot Assumable
List TypeExclusive Right To Sell

Location

Call 612-356-2121For Showings and Questions
Broker Reciprocity logo
Listed by: Realty ONE Group Black Diamond
Source: NorthstarMLS

Copyright 2026 Regional Multiple Listing Service of Minnesota, Inc. All rights reserved. Information Deemed Reliable But Not Guaranteed. The data relating to real estate for sale on this web site comes in part from the Broker Reciprocity℠ Program of the Regional Multiple Listing Service of Minnesota, Inc. Real estate listings held by brokerage firms other than Pederson Realty are marked with the Broker Reciprocity℠ logo or the Broker Reciprocity℠ thumbnail logo (a little black house) and detailed information about them includes the name of the listing brokers.