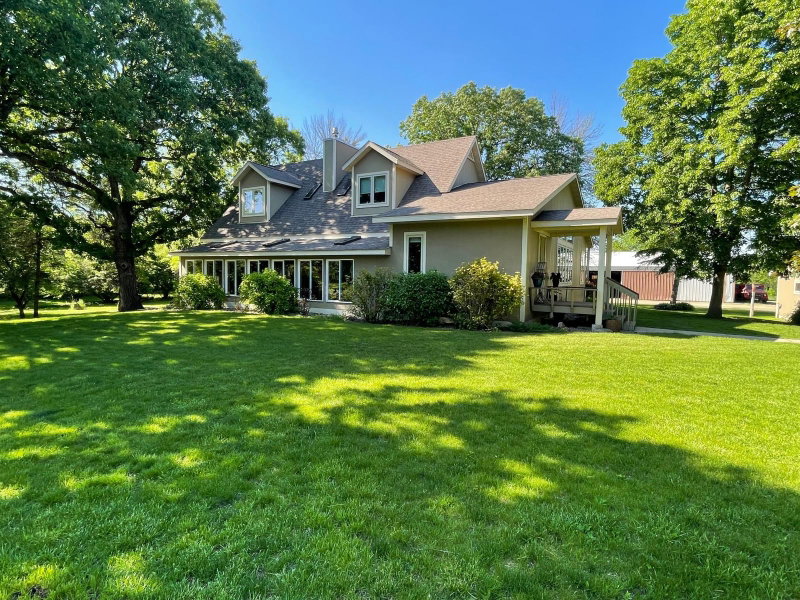
115 South Lane - Photo 1
1 / 52
115 South Lane
115 South Lane
115 South Lane
115 South Lane
115 South Lane

115 South Lane, Albert Lea, MN 56007 - MLS# 7144783

MLS® #: 7144783|Days on Market: 1|Listed: Sep 14, 2026

$434,900

Bedrooms
4
Bathrooms
2
Square Feet
2,957
Acres
0.309
Year Built
1964
Property Type
Residential
Heating
Natural Gas, Forced Air, Hot Water
Cooling
Ceiling Fan(s), Central Air
Garages
2
Days on Market
1
School District
241 - Albert Lea

Wake up each morning to panoramic views of beautiful Fountain Lake. This inviting 4-bedroom, 2-bath lakefront home offers an exceptional combination of comfort, convenience, and outdoor enjoyment. Expansive walls of windows bring the lakefront setting indoors, providing picturesque views from many of the home's living spaces.

Step outside onto the spacious deck overlooking the water, perfect for morning coffee, summer barbecues, or simply enjoying the sunset. The walkout lower level opens to a patio, ideal for pets, play, or private outdoor relaxation. With main-floor laundry, an attached two-car garage, ample storage, and extra paved parking, this home is designed for easy living. Nearby walking trails, parks, and assigned dock space #164 complete this outstanding Fountain Lake lifestyle opportunity.

115 South Lane, Albert Lea, MN 56007

Ask an Agent

Interior Information

BasementBlock, Daylight/Lookout Windows, Egress Window(s), Finished, Full, Storage Space, Walkout
AppliancesDishwasher, Dryer, Range, Refrigerator, Washer, Water Softener Owned
CoolingCentral Air
HeatingForced Air, Hot Water
FuelNatural Gas
Fireplaces4
Fireplace FeaturesFamily Room, Gas, Living Room, Primary Bedroom
LaundryLaundry Closet
Dining RoomInformal Dining Room
Interior AmenitiesCeiling Fan(s), Deck, Hardwood Floors, Patio, Panoramic View, Skylight, Vaulted Ceiling(s), Washer/Dryer Hookup
ElectricCircuit Breakers, 200+ Amp Service

Size & Levels

LevelsOne
Total Finished Sq Ft3,467 sq ft
Above Grade Finished1,921 sq ft
Below Grade Finished1,036 sq ft
Main Level Finished1,546 sq ft

Bathrooms

Full Baths2
Bathroom DetailsFull Basement, Main Floor Full Bath, Separate Tub & Shower, Jetted Tub, Walk-In Shower Stall

Rooms

Main Level Rooms

Living Room15' x 24'
Family Room20' x 21'
Dining Room11' x 12'
Kitchen13' x 14'
Bedroom13' x 15'
Bedroom 215' x 18'
Bathroom10' x 12'
Laundry8' x 10'

Lower Level Rooms

Family Room11' x 23'
Bedroom 312' x 13'
Bedroom 411' x 13'
Bathroom8' x 17'
Storage11' x 19'
Storage12' x 17'

Exterior & Parking

ExteriorWood
ConstructionFrame
RoofAsphalt
FoundationBlock
Patio / PorchDeck, Patio
Garage Stalls2
ParkingAttached Garage, Asphalt, Concrete

Lot & Utilities

Property SubtypeSingle Family
Lot Size0.309 acres
Lot Dimensions117x214
Lot DescriptionIrregular Lot, Tree Coverage - Medium
ZoningResidential-Single Family
SubdivisionShoreland Heights Sub
TownshipAlbert Lea
CountyFreeborn
SewerCity Sewer/Connected
WaterCity Water/Connected
Road FrontageCity Street, Paved Streets, Street Lights, Storm Sewer
FencingSplit Rail
WaterfrontDock, Lake Front, Lake View

Financial & Tax Information

Annual Taxes$6,974
Tax Year2026
Tax w/ Assessments$6,974
Assessment PendingNo
Parcel Number341350060
Financing OptionsConventional, VA, FHA, Cash, Rural Development, USDA
Assumable MortgageNot Assumable
List TypeExclusive Right To Sell

Location

Call 612-356-2121For Showings and Questions
Broker Reciprocity logo
Listed by: Dwell Realty Group LLC
Source: NorthstarMLS

Copyright 2026 Regional Multiple Listing Service of Minnesota, Inc. All rights reserved. Information Deemed Reliable But Not Guaranteed. The data relating to real estate for sale on this web site comes in part from the Broker Reciprocity℠ Program of the Regional Multiple Listing Service of Minnesota, Inc. Real estate listings held by brokerage firms other than Pederson Realty are marked with the Broker Reciprocity℠ logo or the Broker Reciprocity℠ thumbnail logo (a little black house) and detailed information about them includes the name of the listing brokers.