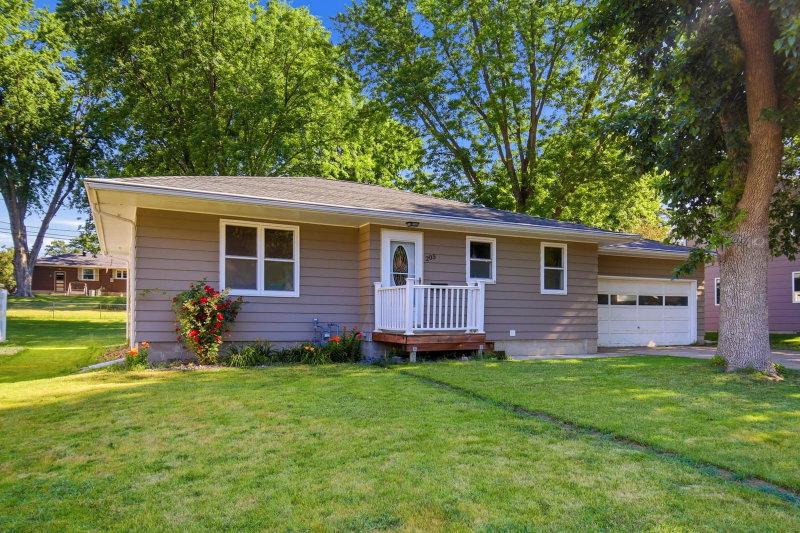
1113 Shore Acres Drive - Photo 1
1 / 32
1113 Shore Acres Drive

1113 Shore Acres Drive, Albert Lea, MN 56007 - MLS# 7156874

MLS® #: 7156874|Listed: Oct 8, 2026

$204,900

Bedrooms
2
Bathrooms
1
Square Feet
1,082
Acres
0.27
Year Built
1995
Property Type
Residential
Heating
Natural Gas, Forced Air
Cooling
Ceiling Fan(s), Central Air
Garages
1
School District
241 - Albert Lea

Schedule appointment today to tour this two bedroom home that could be easily made a three bedroom home. The basement of this home has been partially remodeled with framing done, egress window installed, insulation, wiring, rough in for waste, drain and vent piping to accommodate a 3/4 bathroom, finished laundry room and storage room. Upgrades on the main level of this home include new laminate flooring throughout, new kitchen cabinetry, quartz countertops in the kitchen and bathroom, new furnace, AC, water heater, interior repainted throughout, ceiling can lighting and new concrete patio in front of the home. This property is located near Fountain Lake, the public boat access, municipal pedestrian trail that extends around most of the lake and a public golf course. This home is very clean and close to being a turn key home.

1113 Shore Acres Drive, Albert Lea, MN 56007

Ask an Agent

Interior Information

BasementBlock, Egress Window(s), Partially Finished, Storage Space
AppliancesDishwasher, Dryer, Exhaust Fan, Gas Water Heater, Microwave, Range, Refrigerator, Stainless Steel Appliances, Washer, Water Softener Owned
CoolingCentral Air
HeatingForced Air
FuelNatural Gas
LaundryIn Basement, Electric Dryer Hookup, Laundry Room, Sink, Washer Hookup
Dining RoomEat In Kitchen, Kitchen/Dining Room
Interior AmenitiesCable, Ceiling Fan(s), Hardwood Floors, Kitchen Center Island, Kitchen Window, Local Area Network, Natural Woodwork, Patio, Washer/Dryer Hookup
ElectricCircuit Breakers, 100 Amp Service

Size & Levels

LevelsOne
Total Finished Sq Ft2,034 sq ft
Above Grade Finished944 sq ft
Below Grade Finished138 sq ft
Main Level Finished1,017 sq ft
Foundation Size39' x 31'

Bathrooms

Full Baths1
Bathroom DetailsMain Floor Full Bath

Rooms

Main Level Rooms

Living Room28' x 11'
Dining Room11' x 9'
Kitchen16' x 11'
Bedroom13' x 11'
Bedroom 212' x 11'
Bathroom8' x 7'
Other10' x 3'

Lower Level Rooms

Laundry10' x 9'
Other10' x 6'

Exterior & Parking

ExteriorVinyl
ConstructionFrame
RoofAge Over 8 Years, Asphalt, Pitched
FoundationBlock
Patio / PorchPatio
Garage Stalls1
Garage Size21' x 15' (315 sq ft)
ParkingAttached Garage, Concrete, Electric, Floor Drain, Finished Garage, Garage Door Opener

Lot & Utilities

Property SubtypeSingle Family
Single Family TypeRanch-Style Home
Lot Size0.27 acres
Lot Dimensions142' x 82'
Lot DescriptionTree Coverage - Light
ZoningResidential-Single Family
TownshipAlbert Lea
CountyFreeborn
SewerCity Sewer/Connected
WaterCity Water/Connected
Road FrontageCity Street, Curbs, Paved Streets, Street Lights, Storm Sewer

Financial & Tax Information

Annual Taxes$2,909
Tax Year2026
Tax w/ Assessments$3,194
Other Annual Assessments$450
Assessment PendingNo
Parcel Number342770030
Financing OptionsConventional, VA, FHA, Cash, Rural Development, USDA
Assumable MortgageNot Assumable
List TypeExclusive Right To Sell

Location

Call 612-356-2121For Showings and Questions
Broker Reciprocity logo
Listed by: Century 21 Atwood
Source: NorthstarMLS

Copyright 2026 Regional Multiple Listing Service of Minnesota, Inc. All rights reserved. Information Deemed Reliable But Not Guaranteed. The data relating to real estate for sale on this web site comes in part from the Broker Reciprocity℠ Program of the Regional Multiple Listing Service of Minnesota, Inc. Real estate listings held by brokerage firms other than Pederson Realty are marked with the Broker Reciprocity℠ logo or the Broker Reciprocity℠ thumbnail logo (a little black house) and detailed information about them includes the name of the listing brokers.